You want it all and the picket fence....? Well, welcome to 428 N. Plymouth! A beautifully rebuilt Larchmont Village, California Bungalow. Every surface inside and out has been touched with soul and imagination. 2 bedrooms and 2 baths including a sumptuous primary retreat with 14 foot vaulted ceiling, step down reading and exercise area that opens to a lush landscaped yard. The Primary bath includes includes a spa tub and separate walk-in steam shower. Light filled living room with gas and wood burning fireplace, tall vaulted ceiling with exposed beams with newly refinished hardwood flooring, floors which lend their warm glow throughout the home. Cozy paneled sunroom or playroom off the formal dining room. Sun drenched cooks kitchen ready for any culinary journey you're up for! New Kitchenaid double oven, Wolf gas cooktop with grill, Subzero refrigerator, enormous center island with an additional sink, a 2nd garbage disposal and a breakfast bar. Dutch door opens out to the very private rear yard with grass and flagstone pathways complimented with a gracious resort like pergola. Additional fenced yard beyond is a wonderland anchored by beautiful mature flowering hibiscus with fig, orange and lemon trees too. The garage has an open beamed ceiling with a transom window high on the peak of the west facing wall. As charming and well positioned as it is, it naturally invites consideration of alternate use. An ADU, a separate home office. Maybe a pool house, because there's definitely room for a pool! Larchmont Village is one of the most enviable locations in the city with the shopping district on the street for which the village is named featuring a mix of old Los Angeles and new, fine dining, bookstore, yoga center, incredible magazine stand (!), coffee shops and a weekly farmers market all just 3 blocks away. A golden opportunity awaits!
Sold for $2,000,000
$2,000,000
428 N Plymouth Blvd, Los Angeles, CA 90004
2beds
1,717sqft
Residential, Single Family Residence
Built in 1922
6,738 Square Feet Lot
$1,956,400 Zestimate®
$1,165/sqft
$4,402 Estimated rent
Home value
$1,956,400
$1.76M - $2.17M
$4,402/mo
Zestimate® history
Owner options
List your home for rent
$4,402/mo
Rent Zestimate®
Find your next renter with Zillow Rental Manager. Plus, with online applications, you can quickly screen prospective tenants – for free.
$4,402/mo
Rent Zestimate®
Refinance and save
$12,591/mo
Est. payment
Refinancing to a lower rate could help reduce your monthly payments and save thousands over the life of the loan.
$12,591/mo
Est. payment
Explore your selling options
Work with a Zillow partner agent
Leverage their expertise and Zillow's premium Showcase listings to get your home seen by more buyers.
Get startedList with your own agent
Get your home in front of millions of buyers by listing it on Zillow.
Learn how to do itSell it yourself
Take full control of how buyers see your home on Zillow by listing For Sale by Owner (FSBO).
List your homeWhat's special
Paneled sunroomPrivate rear yardMature flowering hibiscusSubzero refrigeratorLush landscaped yardSumptuous primary retreatEnormous center island
Zillow last checked:
Listing updated:
Listed by:
Steven Senigram DRE # 01133383 323-828-3800,
Keller Williams Larchmont 323-762-2600,
Horace Davenport DRE # 01083856 323-842-1539,
Keller Williams Larchmont
Bought with:
Alexis Kim, DRE # 01377398
Christie's International Real Estate SoCal
Source: CLAW,MLS#: 24-474861
Facts & features
Interior
Bedrooms & bathrooms
- Bedrooms: 2
- Bathrooms: 2
- Full bathrooms: 2
Rooms
- Room types: Den, Bonus Room, Breakfast Bar, Living Room, Dining Room, Service Entrance
Heating
- Central
Cooling
- Central Air
Appliances
- Included: Gas Oven, Gas Cooktop, Built-Ins, Dishwasher, Dryer, Disposal, Exhaust Fan, Ice Maker, Microwave, Washer, Vented Exhaust Fan, Refrigerator, Range/Oven, Water Line to Refrigerator
- Laundry: In Kitchen, Inside, Laundry Closet
Features
- Ceiling Fan(s)
- Flooring: Hardwood, Tile, Carpet
- Windows: Double Pane Windows
- Number of fireplaces: 1
- Fireplace features: Living Room, Gas and Wood
Interior area
- Total structure area: 1,717
- Total interior livable area: 1,717 sqft
Property
Parking
- Total spaces: 2
- Parking features: Covered, Gated, Garage Is Detached
- Has garage: Yes
Features
- Levels: One
- Stories: 1
- Pool features: Room For
- Spa features: Bath
- Has view: Yes
- View description: Any
Lot
- Size: 6,738 Square Feet
- Dimensions: 50 x 135
Details
- Additional structures: None
- Parcel number: 5523034004
- Zoning: LAR1
- Special conditions: Standard
Construction
Type & style
- Home type: SingleFamily
- Architectural style: California Bungalow
- Property subtype: Residential, Single Family Residence
Condition
- Year built: 1922
Utilities & green energy
- Sewer: In Street
Community & HOA
Community
- Security: Alarm System
HOA
- Has HOA: No
Location
- Region: Los Angeles
Financial & listing details
- Price per square foot: $1,165/sqft
- Tax assessed value: $564,069
- Annual tax amount: $24,181
- Date on market: 1/3/2025
Price history
| Date | Event | Price |
|---|---|---|
| 3/12/2025 | Sold | $2,000,000+5.5%$1,165/sqft |
Source:  CLAW #24-474861 Report a problem CLAW #24-474861 Report a problem | ||
| 1/14/2025 | Pending sale | $1,895,000$1,104/sqft |
Source: CLAW #24-474861 Report a problem | ||
| 1/3/2025 | Listed for sale | $1,895,000$1,104/sqft |
Source: CLAW #24-474861 Report a problem | ||
| 4/18/2017 | Listing removed | $8,652$5/sqft |
Source: HouseStay Report a problem | ||
| 4/11/2017 | Price change | $8,6520%$5/sqft |
Source: HouseStay Report a problem | ||
| 4/1/2017 | Listed for rent | $8,655$5/sqft |
Source: HouseStay Report a problem | ||
Public tax history
| Year | Property taxes | Tax assessment |
|---|---|---|
| 2025 | $24,181 +253.2% | $564,069 +2% |
| 2024 | $6,846 +1.9% | $553,009 +2% |
| 2023 | $6,718 +4.8% | $542,167 +2% |
| 2022 | $6,412 +1.4% | $531,537 +2% |
| 2021 | $6,324 -1% | $521,116 +1% |
| 2020 | $6,386 | $515,774 +2% |
| 2019 | $6,386 +4.9% | $505,662 +2% |
| 2018 | $6,086 | $495,748 +2% |
| 2017 | $6,086 +2.2% | $486,029 +2% |
| 2016 | $5,955 +2.5% | $476,500 +1.5% |
| 2015 | $5,810 +1% | $469,344 +2% |
| 2014 | $5,751 | $460,151 +2.5% |
| 2012 | -- | $449,091 +2% |
| 2011 | -- | $440,286 +0.8% |
| 2010 | -- | $436,997 -0.2% |
| 2009 | -- | $438,036 +2% |
| 2008 | -- | $429,448 +2% |
| 2007 | -- | $421,028 +2% |
| 2006 | -- | $412,774 |
| 2005 | -- | $412,774 +4% |
| 2004 | -- | $396,748 +1.9% |
| 2003 | -- | $389,478 +20.9% |
| 2002 | -- | $322,146 +4% |
| 2000 | -- | $309,638 |
Find assessor info on the county website
Neighborhood: Mid Wilshire
Nearby homes
- $1,723,8002 bd1 ba1.1k sqft424 N Plymouth Blvd, Los Angeles, CA 90004Off Market
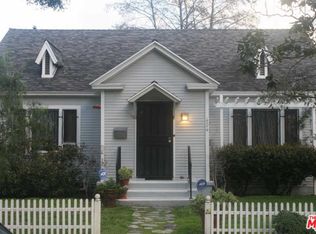
- $2,491,0003 bd2 ba2k sqft438 N Plymouth Blvd, Los Angeles, CA 90004Off Market
- $1,701,4002 bd3 ba1.6k sqft418 N Plymouth Blvd, Los Angeles, CA 90004Off Market
- $2,113,2003 bd2 ba1.9k sqft427 N Windsor Blvd, Los Angeles, CA 90004Off Market
- $1,430,5002 bd1 ba1.4k sqft423 N Windsor Blvd, Los Angeles, CA 90004Off Market
- $1,702,7002 bd2 ba1.1k sqft433 N Windsor Blvd, Los Angeles, CA 90004Off Market
- $1,902,3004 bd2 ba1.9k sqft444 N Plymouth Blvd, Los Angeles, CA 90004Off Market
- $1,766,1003 bd2 ba1.4k sqft417 N Windsor Blvd, Los Angeles, CA 90004Off Market
Nearby schools
GreatSchools rating
- 4/10Van Ness Avenue Elementary SchoolGrades: K-5Distance: 0.3 mi
- 3/10Joseph Le Conte Middle SchoolGrades: 6-8Distance: 1.2 mi
- 5/10Fairfax Senior High SchoolGrades: 9-12Distance: 2.3 mi
Get a cash offer in 3 minutes
Find out how much your home could sell for in as little as 3 minutes with a no-obligation cash offer.
Estimated market value
$1,956,400
Get a cash offer in 3 minutes
Find out how much your home could sell for in as little as 3 minutes with a no-obligation cash offer.
Estimated market value
$1,956,400
- California
- Los Angeles County
- Los Angeles
- 90004
- Mid Wilshire
- 428 N Plymouth Blvd
Nearby cities
Nearby neighborhoods
Nearby zip codes
Other Los Angeles Topics
