Skip main navigation
Closed
  • $1,500,000

    428 N Poplar St, Charlotte, NC 28202

    4beds
    3,013sqft
    Single Family Residence
    Built in 1900
    0.1 Acres Lot
    $-- Zestimate®
    $498/sqft
    $5,420 Estimated rent

    Home value

    Not available

    Estimated sales range

    Not available

    $5,420/mo

    Zestimate® history
    Loading
    Loading...

    Owner options

    List your home for rent

    $5,420/mo

    Rent Zestimate®

    Find your next renter with Zillow Rental Manager. Plus, with online applications, you can quickly screen prospective tenants – for free.

    Learn more

    $5,420/mo

    Rent Zestimate®

    Refinance and save

    $8,790/mo

    Est. payment

    Refinancing to a lower rate could help reduce your monthly payments and save thousands over the life of the loan.

    See today's rates

    $8,790/mo

    Est. payment

    Explore your selling options

    Work with a Zillow partner agent

    Leverage their expertise and Zillow's premium Showcase listings to get your home seen by more buyers.

    Get started

    List with your own agent

    Get your home in front of millions of buyers by listing it on Zillow.

    Learn how to do it

    Sell it yourself

    Take full control of how buyers see your home on Zillow by listing For Sale by Owner (FSBO).

    List your home

    What's special

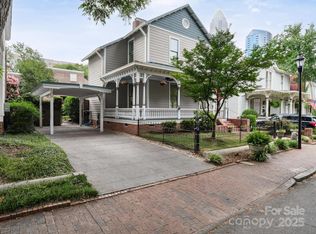
    This fully renovated & custom-designed, 3-story Victorian home blends historic charm with modern luxury in Uptown's Fourth Ward. Foyer features a striking staircase with runner and brass rods, an under-stair coat closet, bespoke wet bar, original hardwood floors, antique doors, leaded glass, & transom windows. Living room and den/study boast double-sided gas log fireplaces. Gourmet kitchen with large island, soapstone counters, dual sinks, & high-end appliances. Upstairs, four elegant bedrooms featuring designer window treatments and light fixtures, & custom area rugs. Three spa-like baths with quartz/granite counters/backsplashes, Waterworks fixtures, & custom cabinetry. Utility and laundry room offering ample storage. Custom curved staircase to third-floor bonus room (office/playroom/exercise studio) & a half bath. Covered front & back porches, private courtyard w/ gated access to brick driveway. Sought-after uptown location ideal for both stylish entertaining & refined city living.

    Zillow last checked:

    Listing updated:

    Listed by:

    Patty Shropshire pshropshire@ivesterjackson.com,

    Ivester Jackson Christie's

    Bought with:

    Kate Agrawal

    Real Broker, LLC

    Source: Canopy MLS as distributed by MLS GRID,MLS#: 4291327MLS Logo

    Facts & features

    Interior

    Bedrooms & bathrooms
    • Bedrooms: 4
    • Bathrooms: 5
    • Full bathrooms: 3
    • 1/2 bathrooms: 2
    Primary bedroom
    • Level: Upper
    Bedroom s
    • Level: Upper
    Bathroom half
    • Level: Main
    Bathroom full
    • Level: Upper
    Bathroom half
    • Level: Third
    Den
    • Level: Main
    Dining room
    • Level: Main
    Flex space
    • Features: Attic Walk In
    • Level: Third
    Kitchen
    • Level: Main
    Laundry
    • Level: Upper
    Living room
    • Level: Main
    Utility room
    • Level: Upper
    Heating
    • Central, Zoned
    Cooling
    • Central Air, Zoned
    Appliances
    • Included: Bar Fridge, Dishwasher, Disposal, Gas Range, Ice Maker, Microwave, Refrigerator, Self Cleaning Oven, Tankless Water Heater, Washer/Dryer, Wine Refrigerator
    • Laundry: In Hall, Laundry Room, Sink, Upper Level
    Features
    • Kitchen Island, Storage, Walk-In Closet(s), Wet Bar
    • Flooring: Marble, Tile, Wood
    • Doors: French Doors, Pocket Doors
    • Windows: Window Treatments
    • Has basement: No
    • Attic: Pull Down Stairs,Walk-In
    • Fireplace features: Den, Gas, Gas Log, Living Room
    Interior area
    • Total structure area: 2,750
    • Total interior livable area: 3,013 sqft
    • Finished area above ground: 3,013
    • Finished area below ground: 0

    Property

    Parking
    • Total spaces: 2
    • Parking features: Driveway, On Street
    • Uncovered spaces: 2
    • Details: Dedicated brick driveway with room for 2 vehicles. Also street parking available.
    Features
    • Levels: Three Or More
    • Stories: 3
    • Patio & porch: Covered, Front Porch, Porch, Rear Porch
    • Fencing: Back Yard,Full,Privacy,Stone
    • Has view: Yes
    • View description: City
    Lot
    • Size: 0.1 Acres
    • Features: Corner Lot
    Details
    • Additional parcels included: 229 W 8th St, Charlotte, NC 28202-1701
    • Parcel number: 07802201
    • Zoning: N1-E(HDO)
    • Special conditions: Standard

    Construction

    Type & style
    • Home type: SingleFamily
    • Architectural style: Victorian
    • Property subtype: Single Family Residence
    Materials
    • Wood
    • Foundation: Crawl Space
    • Roof: Slate
    Condition
    • New construction: No
    • Year built: 1900

    Utilities & green energy

    • Sewer: Public Sewer
    • Water: City

    Community & HOA

    Community
    • Security: Carbon Monoxide Detector(s), Security System, Smoke Detector(s)
    • Subdivision: Fourth Ward
    Location
    • Region: Charlotte

    Financial & listing details

    • Price per square foot: $498/sqft
    • Tax assessed value: $1,007,800
    • Annual tax amount: $5,929
    • Date on market: 8/24/2025
    • Cumulative days on market: 33 days
    • Listing terms: Cash,Conventional
    • Road surface type: Brick, Paved

    Price history

    DateEventPrice
    11/24/2025Sold$1,500,000-9.1%$498/sqft
    Source: Canopy MLS as distributed by MLS GRID #4291327 Report a problem
    8/24/2025Listed for sale$1,650,000+103.2%$548/sqft
    Source: Canopy MLS as distributed by MLS GRID #4291327 Report a problem
    7/24/2015Sold$812,000+915%$269/sqft
    Source: Canopy MLS as distributed by MLS GRID #3074943 Report a problem
    3/12/1990Sold$80,000$27/sqft
    Source: Agent Provided Report a problem

    Public tax history

    YearProperty taxesTax assessment
    2017$5,929 $462,400 +3.2%
    2016$5,929 $448,100
    2015$5,929 $448,100 -18.6%
    2013-- $550,800 +69.8%
    2012-- $324,400
    2011-- $324,400 +24.1%
    2010-- $261,500
    2009-- $261,500
    2008-- $261,500
    2007-- $261,500
    2006-- $261,500
    2005-- $261,500
    2004-- $261,500 +9.4%
    2003-- $239,000 +179.5%
    2002-- $85,500
    2001-- $85,500
    2000-- $85,500
    Find assessor info on the county website

    Neighborhood: Fourth Ward

    Nearby schools

    GreatSchools rating
    Schools provided by the listing agent
    • Elementary: Bruns Avenue
    • Middle: Sedgefield
    • High: Myers Park

    Source: Canopy MLS as distributed by MLS GRID. This data may not be complete. We recommend contacting the local school district to confirm school assignments for this home.

    Get pre-qualified for a loan
    At Zillow Home Loans, we can pre-qualify you in as little as 5 minutes with no impact to your credit score.

    An equal housing lender. NMLS #10287.