Welcome to this brand new 4 bedroom/2 bath home which features include an open floor plan, beautiful light fixtures throughout , electric fireplace, sizable laundry room with sink and mud bench, kitchen with charming faucet, a gas stove/pot filler on top, quartz counter tops and pantry. Master bath includes a full shower, free standing tub and quartz counter tops. 4th bedroom can also function as a study. Step outside onto your covered patio with can lights all around. Ideally located for shopping, dinning and highway access. Come see all this beautiful home has to offer. Professional Photos coming soon!
Sold for $295,000
$295,000
428 NW 115th St, Oklahoma City, OK 73114
4beds
1,748sqft
Single Family Residence
Built in 2024
3,249 Square Feet Lot
$299,200 Zestimate®
$169/sqft
$1,865 Estimated rent
Home value
$299,200
$278,000 - $323,000
$1,865/mo
Zestimate® history
Owner options
List your home for rent
$1,865/mo
Rent Zestimate®
Find your next renter with Zillow Rental Manager. Plus, with online applications, you can quickly screen prospective tenants – for free.
$1,865/mo
Rent Zestimate®
Refinance and save
$1,868/mo
Est. payment
Refinancing to a lower rate could help reduce your monthly payments and save thousands over the life of the loan.
$1,868/mo
Est. payment
Explore your selling options
Work with a Zillow partner agent
Leverage their expertise and Zillow's premium Showcase listings to get your home seen by more buyers.
Get startedList with your own agent
Get your home in front of millions of buyers by listing it on Zillow.
Learn how to do itSell it yourself
Take full control of how buyers see your home on Zillow by listing For Sale by Owner (FSBO).
List your homeWhat's special
Zillow last checked:
Listing updated:
Listed by:
Kimbler Nicole Gaston 405-602-9696,
Ariston Realty LLC,
MeChelle Carter 405-924-2359,
Ariston Realty LLC
Bought with:
Lauren Huber, 205977
Whittington Realty
Source: MLSOK/OKCMAR as distributed by MLS GRID,MLS#: 1136746
Facts & features
Interior
Bedrooms & bathrooms
- Bedrooms: 4
- Bathrooms: 2
- Full bathrooms: 2
Primary bedroom
- Description: Ceiling Fan
Bathroom
- Description: Double Vanities,Full Bath,Garden Tub,Shower,Walk In Closet
Kitchen
- Description: Pantry
Living room
- Description: Built Ins,Ceiling Fan,Formal
Appliances
- Included: Dishwasher, Disposal, Microwave, Water Heater, Free-Standing Gas Oven, Free-Standing Gas Range
- Laundry: Laundry Room
Features
- Ceiling Fan(s), Paint Woodwork
- Flooring: Carpet, Tile
- Number of fireplaces: 1
- Fireplace features: Electric
Interior area
- Total structure area: 1,748
- Total interior livable area: 1,748 sqft
Property
Parking
- Total spaces: 2
- Parking features: Concrete
- Garage spaces: 2
Features
- Levels: One
- Stories: 1
- Patio & porch: Patio, Porch
- Fencing: Wood
Lot
- Size: 3,249 Square Feet
- Features: Interior Lot
Details
- Parcel number: 428NW115th73114
- Special conditions: None
Construction
Type & style
- Home type: SingleFamily
- Architectural style: Traditional
- Property subtype: Single Family Residence
Materials
- Brick & Frame
- Foundation: Slab
- Roof: Shingle
Condition
- Year built: 2024
Details
- Builder name: R & S Family Construction LLC
Utilities & green energy
- Utilities for property: Cable Available, High Speed Internet, Public
Community & HOA
Location
- Region: Oklahoma City
Financial & listing details
- Price per square foot: $169/sqft
- Annual tax amount: $81
- Date on market: 11/19/2024
- Listing terms: Cash,Conventional,Sell FHA or VA,VA
- Electric utility on property: Yes
Price history
| Date | Event | Price |
|---|---|---|
| 3/13/2025 | Sold | $295,000$169/sqft |
Source:  MLSOK/OKCMAR as distributed by MLS GRID #1136746 Report a problem MLSOK/OKCMAR as distributed by MLS GRID #1136746 Report a problem | ||
| 2/14/2025 | Pending sale | $295,000$169/sqft |
Source: MLSOK/OKCMAR as distributed by MLS GRID #1136746 Report a problem | ||
| 2/10/2025 | Price change | $295,000-1.3%$169/sqft |
Source: MLSOK/OKCMAR as distributed by MLS GRID #1136746 Report a problem | ||
| 12/20/2024 | Price change | $299,000-5%$171/sqft |
Source: MLSOK/OKCMAR as distributed by MLS GRID #1136746 Report a problem | ||
| 10/30/2024 | Listed for sale | $314,900$180/sqft |
Source: MLSOK/OKCMAR as distributed by MLS GRID #1136746 Report a problem | ||
Public tax history
Tax history is unavailable.
Neighborhood: Chrisholm Creek
Nearby homes
- $22,5006,499.152 Square FeetNW 115th St LOT 13-14, Oklahoma City, OK 73114Sold

- $295,0003 bd2 ba1.7k sqft428 NW 115th St, Oklahoma City, OK 73114Sold
- $15,0006,499.152 Square Feet428 NW 115th St #15, Oklahoma City, OK 73114Sold

- $15,0003,249.576 Square Feet428 NW 115th St #16, Oklahoma City, OK 73114Sold
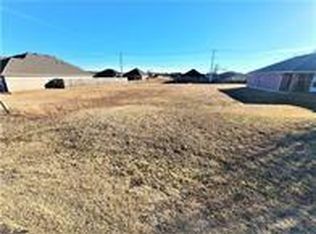
- $276,0003 bd2 ba1.5k sqft426 NW 115th St, Oklahoma City, OK 73114Sold
- $176,4003 bd2 ba1.1k sqft432 NW 115th St, Oklahoma City, OK 73114Off Market
- $--6,969.6 Square Feet432 NW 115th LOT 32, Oklahoma City, OK 73109Off Market
- $249,0003 bd2 ba1.4k sqft420 NW 115th St, Oklahoma City, OK 73114Sold
Nearby schools
GreatSchools rating
- 4/10Britton Elementary SchoolGrades: PK-4Distance: 1.5 mi
- 2/10John Marshall Middle SchoolGrades: 5-8Distance: 3.7 mi
- 1/10John Marshall High SchoolGrades: 9-12Distance: 3.7 mi
Schools provided by the listing agent
- Elementary: Britton ES
- Middle: John Marshall MS
- High: John Marshall HS
Source: MLSOK/OKCMAR as distributed by MLS GRID. This data may not be complete. We recommend contacting the local school district to confirm school assignments for this home.
Get a cash offer in 3 minutes
Find out how much your home could sell for in as little as 3 minutes with a no-obligation cash offer.
Estimated market value
$299,200
Get a cash offer in 3 minutes
Find out how much your home could sell for in as little as 3 minutes with a no-obligation cash offer.
Estimated market value
$299,200
- Oklahoma
- Oklahoma County
- Oklahoma City
- 73114
- Chrisholm Creek
- 428 NW 115th St
Nearby cities
Nearby neighborhoods
Nearby zip codes
Other Oklahoma City Topics
