Welcome to historic Edgemere Park, one of Oklahoma City's most beloved neighborhoods, where towering trees, iconic architecture and timeless charm create an atmosphere unlike any other with incredible urban core benefits of dining, shopping and special events. This picturesque Tudor style home has been updated and well preserved in incredible condition! True to the 1930's era enjoy the sprawling front porch/patio. Roomy and bright living room open to a large dining (or optional living space) with amazing windows, fireplace with gas logs and tray ceiling. Just about every view is a work of art. Kitchen with stainless steel appliances including a gas range, stacked stone accents, ample cabinet space, solid surface countertops, a separate breakfast room with great windows and light and incredible built-ins. Updated primary bed with full bath including tub/shower. On the main floor: Primary bed/bath + 2 large secondary bedrooms with 1 full bath+walk-in shower. Basement: A versatile retreat perfect for living, recreation, sleepovers with a really cool Murphy bed that disappears into the wall when not needed, allowing the space to adapt to your lifestyle. A dramatic stone fireplace serves as the room's focal point, evoking the craftsmanship and charm of a bygone era. The bonus room upstairs is also a flex room with plenty of storage and a bathroom. This space works well as a bedroom, playroom or office and the view of downtown OKC is amazing! These owners definitely have pride of ownership and have worked hard to make this historic jewel better. Significant updates include but aren't limited to the following - Basement: waterproofing, sump pump, French drain, updated electrical, custom cabinets and 6" insulation. New roof (2026). Wood fence (2025). Upstairs windows (2026) and so much more. See floor plan in photos (measurements are not exact and to be verified by Buyer and Buyer's Agent).
Sold for $605,000
Zestimate®
$605,000
428 NW 34th St, Oklahoma City, OK 73118
4beds
2,861sqft
Single Family Residence
Built in 1932
7,405 Square Feet Lot
$605,000 Zestimate®
$211/sqft
$2,887 Estimated rent
Home value
$605,000
$575,000 - $635,000
$2,887/mo
Zestimate® history
Owner options
List your home for rent
$2,887/mo
Rent Zestimate®
Find your next renter with Zillow Rental Manager. Plus, with online applications, you can quickly screen prospective tenants – for free.
$2,887/mo
Rent Zestimate®
Refinance and save
$3,082/mo
Est. payment
Refinancing to a lower rate could help reduce your monthly payments and save thousands over the life of the loan.
$3,082/mo
Est. payment
Explore your selling options
Work with a Zillow partner agent
Leverage their expertise and Zillow's premium Showcase listings to get your home seen by more buyers.
Get startedList with your own agent
Get your home in front of millions of buyers by listing it on Zillow.
Learn how to do itSell it yourself
Take full control of how buyers see your home on Zillow by listing For Sale by Owner (FSBO).
List your homeWhat's special
Towering treesIconic architectureGas rangeIncredible built-insStacked stone accentsTray ceilingAmple cabinet space
Zillow last checked:
Listing updated:
Listed by:
Anne Wilson 405-820-8139,
Keller Williams Central OK
Bought with:
Gary Caplinger, 156437
Verbode
Source: MLSOK/OKCMAR as distributed by MLS GRID,MLS#: 1233562
Facts & features
Interior
Bedrooms & bathrooms
- Bedrooms: 4
- Bathrooms: 3
- Full bathrooms: 2
- 1/2 bathrooms: 1
Primary bedroom
- Description: Full Bath,Remodeled
Dining room
- Description: Formal
Dining room
- Description: Built Ins
Kitchen
- Description: Built Ins,Eating Space
Living room
- Description: Fireplace,Living Room
Other
- Description: Fireplace,Remodeled
Heating
- Has Heating (Unspecified Type)
Cooling
- Has cooling: Yes
Appliances
- Included: Dishwasher, Disposal, Microwave, Refrigerator, Water Heater, Built-In Electric Oven, Built-In Gas Range
- Laundry: Laundry Room
Features
- Paint Woodwork
- Flooring: Carpet, Tile, Wood
- Windows: Window Treatments
- Number of fireplaces: 2
- Fireplace features: Gas Log
Interior area
- Total structure area: 2,861
- Total interior livable area: 2,861 sqft
Property
Parking
- Total spaces: 2
- Parking features: Concrete
- Garage spaces: 2
Features
- Levels: One and One Half
- Stories: 1.5
- Patio & porch: Patio
- Exterior features: Rain Gutters
- Fencing: Wood
Lot
- Size: 7,405 Square Feet
- Features: Corner Lot, Wooded
Details
- Parcel number: 428NW34th73118
- Special conditions: None
Construction
Type & style
- Home type: SingleFamily
- Architectural style: Tudor
- Property subtype: Single Family Residence
Materials
- Brick, Stone
- Foundation: Conventional
- Roof: Composition
Condition
- Year built: 1932
Utilities & green energy
- Utilities for property: Cable Available, Public
Community & HOA
Location
- Region: Oklahoma City
Financial & listing details
- Price per square foot: $211/sqft
- Tax assessed value: $423,430
- Annual tax amount: $5,601
- Date on market: 6/9/2026
Price history
| Date | Event | Price |
|---|---|---|
| 7/27/2026 | Sold | $605,000-6.9%$211/sqft |
Source:  MLSOK/OKCMAR as distributed by MLS GRID #1233562 Report a problem MLSOK/OKCMAR as distributed by MLS GRID #1233562 Report a problem | ||
| 7/8/2026 | Pending sale | $650,000$227/sqft |
Source: MLSOK/OKCMAR as distributed by MLS GRID #1233562 Report a problem | ||
| 6/9/2026 | Listed for sale | $650,000-3.7%$227/sqft |
Source: MLSOK/OKCMAR as distributed by MLS GRID #1233562 Report a problem | ||
| 6/9/2026 | Listing removed | $675,000$236/sqft |
Source: MLSOK/OKCMAR as distributed by MLS GRID #1221998 Report a problem | ||
| 5/28/2026 | Price change | $675,000-3.4%$236/sqft |
Source: MLSOK/OKCMAR as distributed by MLS GRID #1221998 Report a problem | ||
| 4/10/2026 | Listed for sale | $699,000+68.4%$244/sqft |
Source: MLSOK/OKCMAR as distributed by MLS GRID #1221998 Report a problem | ||
| 7/3/2019 | Sold | $415,000-2.4%$145/sqft |
Source: MLSOK/OKCMAR as distributed by MLS GRID #852263 Report a problem | ||
| 6/2/2019 | Pending sale | $425,000$149/sqft |
Source: Solas Real Estate LLC #852263 Report a problem | ||
| 4/28/2019 | Price change | $425,000-4.4%$149/sqft |
Source: Solas Real Estate LLC #852263 Report a problem | ||
| 2/6/2019 | Price change | $444,700-1%$155/sqft |
Source: Solas Real Estate LLC #852263 Report a problem | ||
| 11/2/2018 | Price change | $449,000-4.4%$157/sqft |
Source: Solas Real Estate LLC #840469 Report a problem | ||
| 10/19/2018 | Listed for sale | $469,900+28.9%$164/sqft |
Source: Solas Real Estate LLC #840469 Report a problem | ||
| 11/6/2015 | Sold | $364,500-4%$127/sqft |
Source: MLSOK/OKCMAR as distributed by MLS GRID #705429 Report a problem | ||
| 9/27/2015 | Listed for sale | $379,500+31.3%$133/sqft |
Source: RE/MAX Preferred Properties #705429 Report a problem | ||
| 3/20/2007 | Sold | $289,000+49.4%$101/sqft |
Source: Public Record Report a problem | ||
| 8/2/2004 | Sold | $193,500$68/sqft |
Source: Public Record Report a problem | ||
Public tax history
| Year | Property taxes | Tax assessment |
|---|---|---|
| 2025 | $5,601 +2.2% | $46,576 +3% |
| 2024 | $5,478 +4% | $45,220 +3% |
| 2023 | $5,269 +7.6% | $43,903 +3% |
| 2022 | $4,896 +0.9% | $42,625 +0.9% |
| 2021 | $4,854 -7.7% | $42,240 -6.5% |
| 2020 | $5,258 +55% | $45,155 +21.5% |
| 2019 | $3,393 +3.1% | $37,168 +3% |
| 2018 | $3,292 -14.7% | $36,086 +3% |
| 2017 | $3,858 | $35,034 -11.5% |
| 2016 | $3,858 -11.9% | $39,599 +26.8% |
| 2015 | $4,378 +31.2% | $31,226 +3% |
| 2014 | $3,337 | $30,317 +3% |
| 2013 | -- | $29,434 +1.7% |
| 2012 | -- | $28,946 -3.9% |
| 2011 | -- | $30,128 -0.3% |
| 2010 | -- | $30,212 -5.2% |
| 2009 | -- | $31,862 |
| 2008 | -- | $31,862 +29.9% |
| 2007 | -- | $24,530 +5% |
| 2006 | -- | $23,362 +5% |
| 2005 | -- | $22,249 -84% |
| 2004 | $1,582 | $138,628 +809.2% |
| 2003 | -- | $15,248 -1.4% |
| 2002 | -- | $15,468 -3.1% |
| 2001 | -- | $15,956 -2.5% |
| 2000 | -- | $16,363 +18.4% |
| 1999 | -- | $13,820 |
Find assessor info on the county website
Neighborhood: Paseo Arts District
Nearby homes
- $569,5003 bd2 ba2.2k sqft426 NW 34th St, Oklahoma City, OK 73118Off Market
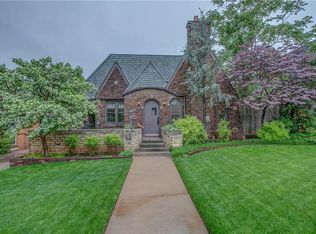
- $334,2003 bd2 ba1.9k sqft502 NW 34th St, Oklahoma City, OK 73118Off Market

- $406,0003 bd1 ba1.5k sqft422 NW 34th St, Oklahoma City, OK 73118Off Market
- $513,9003 bd2 ba2.1k sqft425 NW 33rd St, Oklahoma City, OK 73118Off Market

- $136,6003 bd1 ba1.5k sqft506 NW 34th St, Oklahoma City, OK 73118Off Market
- $351,4003 bd2 ba1.9k sqft421 NW 33rd St, Oklahoma City, OK 73118Off Market
- $424,8004 bd2 ba2.1k sqft418 NW 34th St, Oklahoma City, OK 73118Off Market
- $257,2003 bd1 ba1.6k sqft501 NW 33rd St, Oklahoma City, OK 73118Off Market
Nearby schools
GreatSchools rating
- 6/10Wilson Elementary SchoolGrades: PK-4Distance: 0.9 mi
- 2/10Moon Middle SchoolGrades: 5-8Distance: 1.4 mi
- 1/10Douglass High SchoolGrades: 9-12Distance: 3.3 mi
Schools provided by the listing agent
- Elementary: Wilson ES
- Middle: Moon MS
- High: Douglass HS
Source: MLSOK/OKCMAR as distributed by MLS GRID. This data may not be complete. We recommend contacting the local school district to confirm school assignments for this home.
Get a cash offer in 3 minutes
Find out how much your home could sell for in as little as 3 minutes with a no-obligation cash offer.
Estimated market value
$605,000
Get a cash offer in 3 minutes
Find out how much your home could sell for in as little as 3 minutes with a no-obligation cash offer.
Estimated market value
$605,000
Nearby cities
Nearby neighborhoods
Nearby zip codes
Other Oklahoma City Topics
