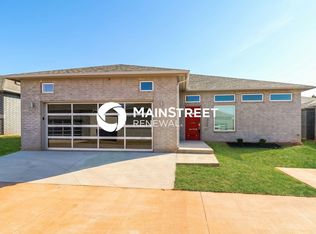
Modern 2024 New Construction 3 Bed / 2 Bath with Designer Finishes
Welcome to this stunning nearly-new home offering modern luxury and a peaceful location without houses across the street and a great view. Step inside to an open floor plan with high ceilings, tile flooring throughout, and a cozy living room anchored by an electric fireplace. The designer kitchen features a granite island, stainless steel appliances, under-cabinet LED lighting, and a pot filler. The private primary suite includes dual sinks, a freestanding tub, tiled walk-in shower, and walk-in closet.
Comes partially furnished for a move-in-ready lifestyle: kitchen table, island bar chairs, couch, coffee table, 75" TV, bookshelves, outdoor furniture, and king bed with frame and nightstands.
Additional highlights:
- 2-car garage with EV charger outlet
- Fenced backyard with covered porch
- 10 minutes to Downtown OKC & OU Medical Center
- 15 minutes to Edmond
Offering 9-12 month leases. Don't miss out on this one!
Lease Terms:
- Utilities: Tenant is responsible for all utilities, including electric, gas, and water/sewer.
- Smoking: This is a strictly non-smoking property.
- Pet policy: Pets are subject to disclosure and owner approval.
- Move-in cost: Security deposit and first month's rent due at lease signing.
- Lease length: 9-12 month lease terms available.
House for rent
Accepts Zillow applications
$2,175/moFees may apply
428 NW 97th St, Oklahoma City, OK 73114
3beds
1,533sqft
Price may not include required fees and charges. Price shown reflects the lease term provided. Learn more|
Single family residence
Available Mon Aug 17 2026
Cats, dogs OK
Air conditioner, central air
In unit laundry
Attached garage parking
Central, electric, fireplace, forced air
What's special
Fenced backyardFreestanding tubWalk-in closetOpen floor planPrivate primary suiteTile flooring throughoutStainless steel appliances
- 6 days |
- -- |
- -- |
Zillow last checked:
Listing updated:
Travel times
Facts & features
Interior
Bedrooms & bathrooms
- Bedrooms: 3
- Bathrooms: 2
- Full bathrooms: 2
Heating
- Central, Electric, Fireplace, Forced Air
Cooling
- Air Conditioner, Central Air
Appliances
- Included: Dishwasher, Freezer, Microwave Oven, Oven, Refrigerator
- Laundry: In Unit
Features
- Walk In Closet
- Flooring: Tile
- Has fireplace: Yes
- Furnished: Yes
Interior area
- Total interior livable area: 1,533 sqft
Property
Parking
- Parking features: Attached, Garage
- Has attached garage: Yes
- Details: Contact manager
Features
- Patio & porch: Covered, Porch
Details
- Additional structures: Garage(s)
- Parcel number: 428NW97th73114
Construction
Type & style
- Home type: SingleFamily
- Property subtype: Single Family Residence
Community & HOA
Location
- Region: Oklahoma City
Financial & listing details
- Lease term: 1 Year
Nearby apartments for rent

Price history
| Date | Event | Price |
|---|---|---|
| 7/27/2026 | Listed for rent | $2,175$1/sqft |
Source: Zillow Rentals Report a problem | ||
| 1/31/2025 | Sold | $269,999$176/sqft |
Source:  MLSOK/OKCMAR as distributed by MLS GRID #1148558 Report a problem MLSOK/OKCMAR as distributed by MLS GRID #1148558 Report a problem | ||
| 1/3/2025 | Pending sale | $269,999$176/sqft |
Source: MLSOK/OKCMAR as distributed by MLS GRID #1148558 Report a problem | ||
| 1/2/2025 | Listed for sale | $269,999$176/sqft |
Source: MLSOK/OKCMAR as distributed by MLS GRID #1148558 Report a problem | ||
Neighborhood: 73114
Nearby schools
GreatSchools rating
- 4/10Britton Elementary SchoolGrades: PK-4Distance: 0.7 mi
- 2/10John Marshall Middle SchoolGrades: 5-8Distance: 4 mi
- 1/10John Marshall High SchoolGrades: 9-12Distance: 4 mi