Skip main navigation
Sold for $350,000
  • $350,000

    428 Naomi St, Philadelphia, PA 19128

    3beds
    1,046sqft
    Townhouse
    Built in 1930
    1,746 Square Feet Lot
    $355,300 Zestimate®
    $335/sqft
    $2,223 Estimated rent

    Home value

    $355,300

    $323,000 - $391,000

    $2,223/mo

    Zestimate® history
    Loading
    Loading...

    Owner options

    List your home for rent

    $2,223/mo

    Rent Zestimate®

    Find your next renter with Zillow Rental Manager. Plus, with online applications, you can quickly screen prospective tenants – for free.

    Learn more

    $2,223/mo

    Rent Zestimate®

    Refinance and save

    $2,123/mo

    Est. payment

    Refinancing to a lower rate could help reduce your monthly payments and save thousands over the life of the loan.

    See today's rates

    $2,123/mo

    Est. payment

    Explore your selling options

    Work with a Zillow partner agent

    Leverage their expertise and Zillow's premium Showcase listings to get your home seen by more buyers.

    Get started

    List with your own agent

    Get your home in front of millions of buyers by listing it on Zillow.

    Learn how to do it

    Sell it yourself

    Take full control of how buyers see your home on Zillow by listing For Sale by Owner (FSBO).

    List your home

    What's special

    Stylish finishesBrick constructionSleek fixturesDouble-deep backyardWell-appointed bedroomsOff-street parkingNative plant pollinator garden
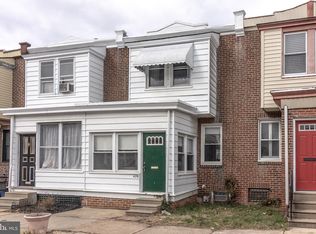
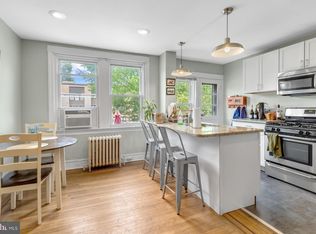
    Discover this charming 3-bedroom brick rowhome in the heart of Roxborough, offering a blend of comfort, convenience, and sustainability. Enjoy the rare benefit of off-street parking in this sought-after neighborhood. Inside, the updated kitchen has stainless steel appliances, a peninsula island, and ample cabinetry, ideal for both everyday meals and entertaining. Wood flooring runs throughout the home, and the brick construction provides excellent insulation—helping to keep utility costs low year-round. Upstairs, find three well-appointed bedrooms and a modern bathroom with sleek fixtures. An unfinished basement provides additional storage or potential for customization. The double-deep backyard is a rare gem, designed by Philadelphia Gardens, and features a native plant pollinator garden with four raised beds for vegetables and herbs, creating a peaceful outdoor retreat that’s easy to maintain. A new roof was installed November 2023! Located on a quiet street in Roxborough, you're just minutes from Main Street Manayunk’s shops, restaurants, and nightlife, with easy access to public transportation and major highways - a quick 20-minute commute to Center City. Nearby parks like Wissakickon and Fairmount offer ample green space for outdoor activities. With its open-concept layout, stylish finishes, and prime location, this home is ready to welcome its next owners.

    Zillow last checked:

    Listing updated:

    Listed by:

    Vincent Blanche 856-952-4202,

    Redfin Corporation

    Bought with:

    Martha Savery, RS350258

    Compass RE

    Source: Bright MLS,MLS#: PAPH2494600MLS Logo

    Facts & features

    Interior

    Bedrooms & bathrooms
    • Bedrooms: 3
    • Bathrooms: 1
    • Full bathrooms: 1
    Primary bedroom
    • Level: Upper
    Bedroom 2
    • Level: Upper
    Bedroom 3
    • Level: Upper
    Dining room
    • Level: Main
    Foyer
    • Level: Main
    Other
    • Level: Upper
    Kitchen
    • Level: Main
    Living room
    • Level: Main
    Heating
    • Forced Air, Natural Gas
    Cooling
    • Central Air, Natural Gas
    Appliances
    • Included: Microwave, Dishwasher, Oven, Refrigerator, Stainless Steel Appliance(s), Washer, Dryer, Gas Water Heater
    • Laundry: In Basement
    Features
    • Kitchen Island
    • Basement: Full,Unfinished
    • Has fireplace: No
    Interior area
    • Total structure area: 1,046
    • Total interior livable area: 1,046 sqft
    • Finished area above ground: 1,046
    • Finished area below ground: 0

    Property

    Parking
    • Total spaces: 2
    • Parking features: Driveway
    • Uncovered spaces: 2
    Accessibility
    • Accessibility features: None
    Features
    • Levels: Two
    • Stories: 2
    • Pool features: None
    Lot
    • Size: 1,746 sqft
    • Dimensions: 16.00 x 107.00
    Details
    • Additional structures: Above Grade, Below Grade
    • Parcel number: 212030500
    • Zoning: RES
    • Special conditions: Standard

    Construction

    Type & style
    • Home type: Townhouse
    • Architectural style: Other
    • Property subtype: Townhouse
    Materials
    • Masonry, Brick
    • Foundation: Concrete Perimeter
    Condition
    • New construction: No
    • Year built: 1930

    Utilities & green energy

    • Sewer: Public Sewer
    • Water: Public

    Community & neighborhood

    Location
    • Region: Philadelphia
    • Subdivision: Roxborough
    • Municipality: PHILADELPHIA

    Other

    Other facts
    • Listing agreement: Exclusive Right To Sell
    • Listing terms: Cash,Conventional,FHA,VA Loan
    • Ownership: Fee Simple

    Price history

    DateEventPrice
    7/31/2025Sold$350,000+18.6%$335/sqft
    Source: Bright MLS #PAPH2494600 Report a problem
    6/23/2025Contingent$295,000$282/sqft
    Source: Bright MLS #PAPH2494600 Report a problem
    6/20/2025Listed for sale$295,000+34.1%$282/sqft
    Source: Bright MLS #PAPH2494600 Report a problem
    12/30/2016Sold$220,000-2.2%$210/sqft
    Source: Public Record Report a problem
    11/11/2016Listed for sale$224,900+149.9%$215/sqft
    Source: Quality Real Estate-Broad St #6888819 Report a problem
    8/25/2016Sold$90,000+36.4%$86/sqft
    Source: Public Record Report a problem
    1/1/2015Sold$66,000-14.6%$63/sqft
    Source: Long & Foster Broker Feed #PAPH404018_100 Report a problem
    8/2/2002Sold$77,250+17%$74/sqft
    Source: Public Record Report a problem
    5/16/2000Sold$66,000$63/sqft
    Source: Public Record Report a problem

    Public tax history

    YearProperty taxesTax assessment
    2025$4,250 +19.8%$303,600 +19.8%
    2024$3,547 $253,400
    2023$3,547 +16.2%$253,400
    2022$3,053 --
    2021$3,053 +1.7%--
    2018$3,001 --
    2017$3,001 +41.1%--
    2016$2,128 --
    2015$2,128 --
    2014$2,128 +4.5%$152,000 +782.9%
    2012$2,037 $17,216
    2011-- $17,216
    2010-- $17,216
    2009-- $17,216
    2008-- $17,216
    2007-- $17,216 +7.6%
    2006-- $16,000
    2005-- $16,000
    2004-- $16,000 +2.9%
    2003-- $15,552
    2002-- $15,552 +3%
    2000-- $15,104
    1999-- $15,104

    Find assessor info on the county website

    Neighborhood: Wissahickon

    Nearby schools

    GreatSchools rating
    Schools provided by the listing agent
    • District: The School District Of Philadelphia

    Source: Bright MLS. This data may not be complete. We recommend contacting the local school district to confirm school assignments for this home.

    Get a cash offer in 3 minutes
    Find out how much your home could sell for in as little as 3 minutes with a no-obligation cash offer.
    Estimated market value
    $355,300
    Get a cash offer in 3 minutes
    Find out how much your home could sell for in as little as 3 minutes with a no-obligation cash offer.
    Estimated market value
    $355,300