Skip main navigation
Closed
  • $472,000

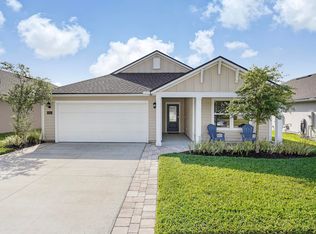
    428 NARVAREZ Avenue, St. Augustine, FL 32084

    4beds
    2,492sqft
    Single Family Residence
    Built in 2022
    6,534 Square Feet Lot
    $469,500 Zestimate®
    $189/sqft
    $2,969 Estimated rent

    Home value

    $469,500

    $441,000 - $502,000

    $2,969/mo

    Zestimate® history
    Loading
    Loading...

    Owner options

    List your home for rent

    $2,969/mo

    Rent Zestimate®

    Find your next renter with Zillow Rental Manager. Plus, with online applications, you can quickly screen prospective tenants – for free.

    Learn more

    $2,969/mo

    Rent Zestimate®

    Refinance and save

    $3,191/mo

    Est. payment

    Refinancing to a lower rate could help reduce your monthly payments and save thousands over the life of the loan.

    See today's rates

    $3,191/mo

    Est. payment

    Explore your selling options

    Work with a Zillow partner agent

    Leverage their expertise and Zillow's premium Showcase listings to get your home seen by more buyers.

    Get started

    List with your own agent

    Get your home in front of millions of buyers by listing it on Zillow.

    Learn how to do it

    Sell it yourself

    Take full control of how buyers see your home on Zillow by listing For Sale by Owner (FSBO).

    List your home

    What's special

    Discover luxury living in this meticulously maintained two-story home built in 2022, featuring 4 bedrooms, 4 baths, and 2,492 sq ft of stylish space. The gourmet kitchen boasts quartz countertops, a stylish backsplash, soft-close cabinetry, upgraded sink and faucet, spacious island, under-cabinet lighting, reverse osmosis water system, and high-end appliances. The open floor plan, accented by crown molding, tray ceilings, and freshly painted rooms, flows seamlessly into the dining and family areas. The primary suite features a spa-inspired walk-in bathroom shower with luxurious Oceana Azul Porcelain tile, raised-height vanity, and expansive closet. Additional premium upgrades include custom blinds, smart home features, enhanced lighting, security system, whole-house water treatment, termite bond, finished garage walls, garage door opener, media room handrail, and professionally landscaped yard with auto-sense up lighting.

    Zillow last checked:

    Listing updated:

    Listed by:

    MATTHEW JAMES ADAMS 904-466-6539,

    BERKSHIRE HATHAWAY HOMESERVICES, FLORIDA NETWORK REALTY 904-802-0690

    Bought with:

    MIRTHA BARZAGA, 3197951

    DAVIDSON REALTY, INC.

    Source: realMLS,MLS#: 2101999MLS Logo

    Facts & features

    Interior

    Bedrooms & bathrooms
    • Bedrooms: 4
    • Bathrooms: 4
    • Full bathrooms: 4
    Primary bedroom
    • Description: Dimensions approximate; buyer to verify
    • Level: Second
    • Area: 23213 Square Feet
    • Dimensions: 139.00 x 167.00
    Bedroom 2
    • Description: Dimensions approximate; buyer to verify
    • Level: First
    • Area: 121163 Square Feet
    • Dimensions: 911.00 x 133.00
    Bedroom 3
    • Description: Dimensions approximate; buyer to verify
    • Level: Second
    • Area: 12642 Square Feet
    • Dimensions: 129.00 x 98.00
    Bedroom 4
    • Description: Dimensions approximate; buyer to verify
    • Level: Second
    • Area: 13407 Square Feet
    • Dimensions: 123.00 x 109.00
    Primary bathroom
    • Description: Dimensions approximate; buyer to verify
    • Level: Second
    • Area: 9016 Square Feet
    • Dimensions: 92.00 x 98.00
    Bathroom 2
    • Description: Dimensions approximate; buyer to verify
    • Level: First
    • Area: 3800 Square Feet
    • Dimensions: 50.00 x 76.00
    Bathroom 3
    • Description: Dimensions approximate; buyer to verify
    • Level: Second
    • Area: 4029 Square Feet
    • Dimensions: 79.00 x 51.00
    Bathroom 4
    • Description: Dimensions approximate; buyer to verify
    • Level: Second
    • Area: 33702 Square Feet
    • Dimensions: 82.00 x 411.00
    Dining room
    • Description: Dimensions approximate; buyer to verify
    • Level: First
    • Area: 11232 Square Feet
    • Dimensions: 117.00 x 96.00
    Kitchen
    • Description: Dimensions approximate; buyer to verify
    • Level: First
    • Area: 16146 Square Feet
    • Dimensions: 117.00 x 138.00
    Laundry
    • Description: Dimensions approximate; buyer to verify
    • Level: Second
    • Area: 6435 Square Feet
    • Dimensions: 65.00 x 99.00
    Living room
    • Description: Dimensions approximate; buyer to verify
    • Level: First
    • Area: 24739 Square Feet
    • Dimensions: 143.00 x 173.00
    Media room
    • Description: Dimensions approximate; buyer to verify
    • Level: Second
    • Area: 3893 Square Feet
    • Dimensions: 17.00 x 229.00
    Office
    • Description: Dimensions approximate; buyer to verify
    • Level: First
    • Area: 121163 Square Feet
    • Dimensions: 911.00 x 133.00
    Heating
    • Central, Electric
    Cooling
    • Central Air
    Appliances
    • Included: Dishwasher, Disposal, Dryer, Electric Range, Gas Water Heater, Microwave, Refrigerator, Tankless Water Heater, Washer, Water Softener Owned
    • Laundry: Electric Dryer Hookup, Gas Dryer Hookup, Upper Level
    Features
    • Ceiling Fan(s), Entrance Foyer, Kitchen Island, Open Floorplan, Pantry, Primary Bathroom - Shower No Tub, Smart Home, Smart Thermostat, Walk-In Closet(s)
    • Flooring: Carpet, Tile
    Interior area
    • Total interior livable area: 2,492 sqft

    Property

    Parking
    • Total spaces: 2
    • Parking features: Attached, Garage, Garage Door Opener
    • Attached garage spaces: 2
    Features
    • Levels: Two
    • Stories: 2
    • Patio & porch: Covered, Front Porch, Patio
    • Spa features: Community
    • Has view: Yes
    • View description: Lake, Water
    • Has water view: Yes
    • Water view: Lake,Water
    • Waterfront features: Lake Front
    Lot
    • Size: 6,534 Square Feet
    • Features: Few Trees
    Details
    • Parcel number: 1011830870
    • Zoning description: PUD

    Construction

    Type & style
    • Home type: SingleFamily
    • Property subtype: Single Family Residence
    Materials
    • Concrete, Frame
    • Roof: Shingle
    Condition
    • Updated/Remodeled
    • New construction: No
    • Year built: 2022

    Utilities & green energy

    • Sewer: Public Sewer
    • Water: Public
    • Utilities for property: Cable Connected, Electricity Connected, Natural Gas Connected, Sewer Connected, Water Connected
    Green energy
    • Energy efficient items: Lighting, Thermostat, Windows

    Community & HOA

    Community
    • Security: Carbon Monoxide Detector(s), Security System Owned, Smoke Detector(s)
    • Subdivision: Entrada
    HOA
    • Has HOA: Yes
    • Amenities included: Pool, Basketball Court, Clubhouse, Fitness Center, Gated, Jogging Path, Pickleball, Playground, Spa/Hot Tub
    • Services included: Maintenance Grounds
    • HOA fee: $130 quarterly
    Location
    • Region: Saint Augustine

    Financial & listing details

    • Price per square foot: $189/sqft
    • Tax assessed value: $370,278
    • Annual tax amount: $7,302
    • Date on market: 8/3/2025
    • Listing terms: Cash,Conventional,FHA,VA Loan
    • Road surface type: Asphalt

    Price history

    DateEventPrice
    10/7/2025Sold$472,000$189/sqft
    Source: realMLS #2101999 Report a problem
    8/3/2025Listed for sale$472,000-0.6%$189/sqft
    Source: realMLS #2101999 Report a problem
    12/29/2022Sold$474,990$191/sqft
    Source: realMLS #1157169 Report a problem
    11/14/2022Pending sale$474,990$191/sqft
    Source: realMLS #1157169 Report a problem
    11/2/2022Price change$474,990-1%$191/sqft
    Source: St Augustine St Johns County BOR #222032 Report a problem
    10/25/2022Price change$479,990-2%$193/sqft
    Source: realMLS #1157169 Report a problem
    10/19/2022Price change$489,990-2%$197/sqft
    Source: St Augustine St Johns County BOR #222032 Report a problem
    10/4/2022Price change$499,990-2%$201/sqft
    Source: realMLS #1157169 Report a problem
    9/26/2022Price change$509,990-3.6%$205/sqft
    Source: realMLS #1157169 Report a problem
    4/4/2022Pending sale$528,990$212/sqft
    Source: realMLS #1157169 Report a problem
    3/15/2022Price change$528,990+1.7%$212/sqft
    Source: St Augustine St Johns County BOR #222032 Report a problem
    3/7/2022Price change$519,990-1.7%$209/sqft
    Source: St Augustine St Johns County BOR #222032 Report a problem
    3/7/2022Listed for sale$528,990$212/sqft
    Source: realMLS #1157169 Report a problem

    Public tax history

    YearProperty taxesTax assessment
    2025$7,758 +6.2%$370,278 -3.8%
    2024$7,302 -1.9%$384,739 -3.3%
    2023$7,443 +113.9%$397,995 +492.3%
    2022$3,480 $67,200 +1244%
    2021-- $5,000
    Find assessor info on the county website

    Neighborhood: 32084

    Nearby schools

    GreatSchools rating
    Schools provided by the listing agent
    • Elementary: Webster
    • Middle: Murray
    • High: St. Augustine

    Source: realMLS. This data may not be complete. We recommend contacting the local school district to confirm school assignments for this home.

    Get a cash offer in 3 minutes
    Find out how much your home could sell for in as little as 3 minutes with a no-obligation cash offer.
    Estimated market value
    $469,500
    Get a cash offer in 3 minutes
    Find out how much your home could sell for in as little as 3 minutes with a no-obligation cash offer.
    Estimated market value
    $469,500