Skip main navigation
Closed
  • $375,000

    428 Nathan Pl, Roanoke, IN 46783

    4beds
    2,164sqft
    Single Family Residence
    Built in 2000
    0.28 Acres Lot
    $387,300 Zestimate®
    $--/sqft
    $2,133 Estimated rent

    Home value

    $387,300

    $368,000 - $407,000

    $2,133/mo

    Zestimate® history
    Loading
    Loading...

    Owner options

    List your home for rent

    $2,133/mo

    Rent Zestimate®

    Find your next renter with Zillow Rental Manager. Plus, with online applications, you can quickly screen prospective tenants – for free.

    Learn more

    $2,133/mo

    Rent Zestimate®

    Refinance and save

    $2,386/mo

    Est. payment

    Refinancing to a lower rate could help reduce your monthly payments and save thousands over the life of the loan.

    See today's rates

    $2,386/mo

    Est. payment

    Explore your selling options

    Work with a Zillow partner agent

    Leverage their expertise and Zillow's premium Showcase listings to get your home seen by more buyers.

    Get started

    List with your own agent

    Get your home in front of millions of buyers by listing it on Zillow.

    Learn how to do it

    Sell it yourself

    Take full control of how buyers see your home on Zillow by listing For Sale by Owner (FSBO).

    List your home

    What's special

    Salt water poolGas log fireplaceBackyard poolOpen fieldWonderful finished basementBeautiful lush landscapingCrisp white trim
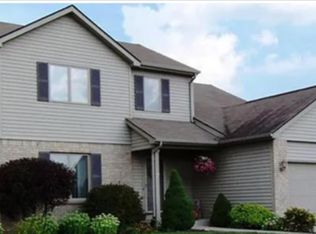
    OPEN HOUSE SUNDAY 1-3PM! Summer’s not over yet! Ready to close out the season from your very own private oasis? This gorgeous move-in ready 2-story boasts an enclosed back yard, updated inground salt water pool with brand new pump & additional 200 sqft of concrete surround, fantastic screened porch & full finished basement on quiet cul de sac! Located in Roanoke Village just west of US-24 & nestled on 0.29 acres backing up to an open field, this 4 bedroom, 2.5 bath home has been impeccably maintained from outside in & is sure to charm from the moment you arrive! Stately & attractive exterior has tidy rock beds, attached 2 car garage & inviting covered porch for intimate chats with friends. Inside beveled glass front door you’ll find a bright & welcoming atmosphere complemented by a neutral color palette, crisp white trim, wood flooring & an expansive open concept layout bathed in natural light. Main living area features big picture windows, gas log fireplace with exposed beam mantle flanked by build-ins & matching twin beam pillars separating the kitchen. Chef’s delight eat-in kitchen has been refreshed with new tile backsplash alongside SS appliances, abundant cabinetry, stylish lighting & central island with seating great for quick bites plus enjoy meals with a view from sliding glass doors to back porch. Bonus room can be used as den, home office or potential 5th bedroom as desired & half bath with laundry completes main level. All 4 bedrooms are up including the sizable primary bedroom with en suite bath. Remaining 3 bedrooms are all comfortably sized with ample storage throughout & upstairs shared full bath as well. Wonderful finished basement has over 500 sqft & is perfect for entertaining, 2nd living, home theater, rec, etc. Fabulous screened porch offers panoramic views of backyard pool & peaceful nature, a truly idyllic setting & sure to be a popular gathering spot. Open air patio allows for grilling & chilling or dining al fresco poolside. The salt water pool is heated & a new pump was added in June. Backyard is surrounded by stamped concrete & beautiful lush landscaping in addition to 6’ wood fence making this the ultimate back yard retreat! Extended oversized patio at end of pool provides even more space to relax in the sun & dry off in between dips. Walking distance to downtown Roanoke & local favorites including a brewery, shopping, distillery & restaurants with easy access to nearby Two-EE's Winery & I-69.

    Zillow last checked:

    Listing updated:

    Listed by:

    Raegan Stackhouse raeganstackhouse@kw.com,

    Keller Williams Realty Group

    Bought with:

    Kate Walker, RB23000023

    CENTURY 21 Bradley Realty, Inc

    Source: IRMLS,MLS#: 202328792MLS Logo

    Facts & features

    Interior

    Bedrooms & bathrooms
    • Bedrooms: 4
    • Bathrooms: 3
    • Full bathrooms: 2
    • 1/2 bathrooms: 1
    Bedroom 1
    • Level: Upper
    Bedroom 2
    • Level: Upper
    Dining room
    • Level: Main
    • Area: 100
    • Dimensions: 10 x 10
    Kitchen
    • Level: Main
    • Area: 140
    • Dimensions: 14 x 10
    Living room
    • Level: Main
    • Area: 247
    • Dimensions: 19 x 13
    Office
    • Level: Main
    • Area: 100
    • Dimensions: 10 x 10
    Heating
    • Natural Gas, Forced Air
    Cooling
    • Central Air
    Appliances
    • Included: Disposal, Range/Oven Hook Up Elec, Dishwasher, Microwave, Refrigerator, Washer, Dryer-Electric, Electric Range, Gas Water Heater, Water Softener Owned
    • Laundry: Dryer Hook Up Gas/Elec, Main Level, Washer Hookup
    Features
    • 1st Bdrm En Suite, Eat-in Kitchen, Kitchen Island, Open Floorplan, Formal Dining Room
    • Windows: Window Treatments
    • Basement: Full,Finished,Sump Pump
    • Number of fireplaces: 1
    • Fireplace features: One
    Interior area
    • Total structure area: 2,240
    • Total interior livable area: 2,164 sqft
    • Finished area above ground: 1,664
    • Finished area below ground: 500

    Property

    Parking
    • Total spaces: 2
    • Parking features: Attached
    • Attached garage spaces: 2
    Features
    • Levels: Two
    • Stories: 2
    • Patio & porch: Screened
    • Pool features: In Ground
    • Fencing: Full
    • Waterfront features: None
    Lot
    • Size: 0.28 Acres
    • Dimensions: 78x160
    • Features: Level, Landscaped
    Details
    • Additional structures: None, Garden Shed
    • Parcel number: 350122100089.333007
    • Other equipment: Sump Pump

    Construction

    Type & style
    • Home type: SingleFamily
    • Property subtype: Single Family Residence
    Materials
    • Vinyl Siding
    • Roof: Asphalt,Shingle
    Condition
    • New construction: No
    • Year built: 2000

    Utilities & green energy

    • Sewer: City
    • Water: City

    Community & neighborhood

    Security
    • Security features: Carbon Monoxide Detector(s), Smoke Detector(s)
    Location
    • Region: Roanoke
    • Subdivision: Roanoke Village

    HOA & financial

    HOA
    • Has HOA: Yes
    • HOA fee: $120 annually

    Other

    Other facts
    • Listing terms: Cash,Conventional,FHA,USDA Loan,VA Loan

    Price history

    DateEventPrice
    9/8/2023Sold$375,000+2.7%
    Source: IRMLS #202328792 Report a problem
    8/14/2023Pending sale$365,000
    Source: IRMLS #202328792 Report a problem
    8/12/2023Listed for sale$365,000+23.7%
    Source: IRMLS #202328792 Report a problem
    4/11/2021Listing removed--
    Source: Keller Williams Report a problem
    2/16/2021Price change$295,000+1.8%$136/sqft
    Source: Keller Williams Realty Group #202104702 Report a problem
    2/13/2021Listed for sale$289,900+20.8%$134/sqft
    Source: Keller Williams Realty Group #202104702 Report a problem
    8/6/2019Listing removed$239,900$111/sqft
    Source: Coldwell Banker The Real Estate Group #201928267 Report a problem
    8/3/2019Price change$239,900-2%$111/sqft
    Source: Coldwell Banker The Real Estate Group #201928267 Report a problem
    7/18/2019Price change$244,900-2%$113/sqft
    Source: Coldwell Banker The Real Estate Group #201928267 Report a problem
    7/4/2019Listed for sale$249,900$115/sqft
    Source: Coldwell Banker The Real Estate Group #201928267 Report a problem

    Public tax history

    YearProperty taxesTax assessment
    2025$3,196 +7.7%$375,900 +17.6%
    2024$2,969 +19.1%$319,600 +10.1%
    2023$2,493 +17.5%$290,300 +16.1%
    2022$2,121 +14.7%$250,100 +17.8%
    2021$1,849 +3.7%$212,300 +14.8%
    2020$1,782 -1.8%$185,000 +4.3%
    2019$1,815 +2.9%$177,400 +3.1%
    2017$1,763 +1%$172,100 +2.9%
    2016$1,747 +6.9%$167,300 +9.6%
    2014$1,633 -3.1%$152,700 -3%
    2013$1,685 +2.3%$157,400 +3.3%
    2012$1,648 -8.4%$152,300 -1.5%
    2011$1,798 -0.8%$154,600
    2010$1,812 -3.4%$154,600 -4.9%
    2009$1,877 +50.1%$162,600
    2007$1,250 -40.2%$162,600 +7%
    2006$2,091 $151,900 -1.2%
    2005-- $153,700

    Find assessor info on the county website

    Neighborhood: 46783

    Nearby schools

    GreatSchools rating
    Schools provided by the listing agent
    • Elementary: Roanoke
    • Middle: Crestview
    • High: Huntington North
    • District: Huntington County Community

    Source: IRMLS. This data may not be complete. We recommend contacting the local school district to confirm school assignments for this home.

    Get pre-qualified for a loan
    At Zillow Home Loans, we can pre-qualify you in as little as 5 minutes with no impact to your credit score.

    An equal housing lender. NMLS #10287.

    Sell for more on Zillow
    Get a Zillow Showcase℠ listing at no additional cost and you could sell for .
    $387,300
    2% more
    +$7,746
    With Zillow Showcase(estimated)
    $395,046