Skip main navigation
Closed
  • $674,800

    428 Oak Breeze Dr, Valparaiso, IN 46383

    3beds
    3,640sqft
    Single Family Residence
    Built in 2003
    1.95 Acres Lot
    $674,800 Zestimate®
    $185/sqft
    $3,832 Estimated rent

    Home value

    $674,800

    $594,000 - $769,000

    $3,832/mo

    Zestimate® history
    Loading
    Loading...

    Owner options

    List your home for rent

    $3,832/mo

    Rent Zestimate®

    Find your next renter with Zillow Rental Manager. Plus, with online applications, you can quickly screen prospective tenants – for free.

    Learn more

    $3,832/mo

    Rent Zestimate®

    Refinance and save

    $4,129/mo

    Est. payment

    Refinancing to a lower rate could help reduce your monthly payments and save thousands over the life of the loan.

    See today's rates

    $4,129/mo

    Est. payment

    Explore your selling options

    Work with a Zillow partner agent

    Leverage their expertise and Zillow's premium Showcase listings to get your home seen by more buyers.

    Get started

    List with your own agent

    Get your home in front of millions of buyers by listing it on Zillow.

    Learn how to do it

    Sell it yourself

    Take full control of how buyers see your home on Zillow by listing For Sale by Owner (FSBO).

    List your home

    What's special

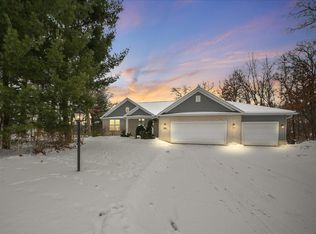
    Brazilian mahogany floors invite you into this quality custom built, spacious ranch, with many updates and extras. Outstanding eat-in kitchen with double-sided fireplace (gas), with breakfast nook, wet bar, butcher block island, granite counter top corner sink to enjoy the beautiful back yard, all should be featured in a magazine. Spectacular entertaining spaces both inside and out, custom pizza oven, patio, deck w/large tray ceiling pavilian & ceiling fan, beautifully landscaped private yard with many flowering trees, also approx. 21X18 billiard/game (pool table stays) room open to adjoining custom wet bar room approx. 17X15, welcoming Theater/rec room approx 17X22. Panel doors, large rooms, pocket doors, plenty of closets for storage, cathedral ceiling master, 'spoiled girl' custom walk-in closet, double sink master bath with Jucuzzi brand jet tub, and fancy glass door shower, casement windows, 4 season's room, shop area & large garage. Info believed accurate, not guarantee

    This property is not currently displayed as for sale or rent on Zillow. This may be different from what's on other websites or public sources.

    Zillow last checked:

    Listing updated:

    Listed by:

    Deb McKay,

    Hebron Realty & Insurance 219-996-6032

    Bought with:

    Karen Maynard, RB14018881

    McColly Real Estate

    Source: NIRA as distributed by MLS GRID,MLS#: 393478MLS Logo

    Facts & features

    Interior

    Bedrooms & bathrooms
    • Bedrooms: 3
    • Bathrooms: 4
    • Full bathrooms: 2
    • 3/4 bathrooms: 1
    • 1/2 bathrooms: 1
    Rooms
    • Room types: Bathroom, Bedroom 2, Bedroom 3, Bonus Room, Kitchen, Laundry, Living Room, Other Room, Primary Bedroom
    Primary bedroom
    • Area: 195
    • Dimensions: 15 x 13
    Bedroom 2
    • Area: 160
    • Dimensions: 16 x 10
    Bedroom 3
    • Area: 154
    • Dimensions: 14 x 11
    Bathroom
    • Description: 3/4
    Bathroom
    • Description: 1/2
    Bathroom
    • Description: Full
    Bathroom
    • Description: Full
    Bonus room
    • Area: 374
    • Dimensions: 22 x 17
    Kitchen
    • Area: 228
    • Dimensions: 19 x 12
    Laundry
    • Dimensions: 9 x 7
    Living room
    • Area: 280
    • Dimensions: 20 x 14
    Other
    • Dimensions: 15 x 13
    Other
    • Dimensions: 11 x 11
    Other
    • Dimensions: 17 x 15
    Other
    • Dimensions: 21 x 18
    Heating
    • Forced Air, Natural Gas
    Appliances
    • Included: Dishwasher, Microwave, Refrigerator, Water Softener Owned
    • Laundry: Main Level
    Features
    • Cathedral Ceiling(s), Country Kitchen, Primary Downstairs, Vaulted Ceiling(s), Wet Bar
    • Basement: Interior Entry,Sump Pump
    • Number of fireplaces: 1
    • Fireplace features: Great Room, Living Room
    Interior area
    • Total structure area: 3,640
    • Total interior livable area: 3,640 sqft
    • Finished area above ground: 2,043

    Property

    Parking
    • Total spaces: 2.5
    • Parking features: Attached, Garage Door Opener, Off Street
    • Attached garage spaces: 2.5
    Features
    • Levels: One
    • Patio & porch: Covered, Deck, Patio, Porch
    Lot
    • Size: 1.95 Acres
    • Dimensions: 160 x 530
    • Features: Landscaped, Level, Paved
    Details
    • Parcel number: 641303177001000008
    • Zoning description: Residential

    Construction

    Type & style
    • Home type: SingleFamily
    • Architectural style: Bungalow
    • Property subtype: Single Family Residence
    Condition
    • New construction: No
    • Year built: 2003

    Utilities & green energy

    • Sewer: Septic Tank
    • Water: Well
    • Utilities for property: Electricity Available, Natural Gas Available

    Community & HOA

    Community
    • Features: Sidewalks
    • Subdivision: Riley Ridge Sub Stone Creek Etal
    HOA
    • Has HOA: No
    Location
    • Region: Valparaiso

    Financial & listing details

    • Price per square foot: $185/sqft
    • Tax assessed value: $313,900
    • Annual tax amount: $2,671
    • Date on market: 2/28/2024
    • Listing agreement: Exclusive Right To Sell
    • Listing terms: Cash,Conventional,FHA,VA Loan
    • Road surface type: Paved

    Price history

    DateEventPrice
    6/17/2016Sold$389,900$107/sqft
    Source: NIRA as distributed by MLS GRID #393478 Report a problem

    Public tax history

    Tax history is unavailable.

    Neighborhood: 46383

    Nearby schools

    GreatSchools rating
    Get a cash offer in 3 minutes
    Find out how much your home could sell for in as little as 3 minutes with a no-obligation cash offer.
    Estimated market value
    $674,800
    Get a cash offer in 3 minutes
    Find out how much your home could sell for in as little as 3 minutes with a no-obligation cash offer.
    Estimated market value
    $674,800