Skip main navigation
Closed
  • $285,000

    428 Oak St, Des Plaines, IL 60016

    2beds
    1,080sqft
    Townhouse, Single Family Residence
    Built in 1954
    3,319.27 Square Feet Lot
    $311,000 Zestimate®
    $264/sqft
    $2,351 Estimated rent

    Home value

    $311,000

    $283,000 - $342,000

    $2,351/mo

    Zestimate® history
    Loading
    Loading...

    Owner options

    List your home for rent

    $2,351/mo

    Rent Zestimate®

    Find your next renter with Zillow Rental Manager. Plus, with online applications, you can quickly screen prospective tenants – for free.

    Learn more

    $2,351/mo

    Rent Zestimate®

    Refinance and save

    $2,020/mo

    Est. payment

    Refinancing to a lower rate could help reduce your monthly payments and save thousands over the life of the loan.

    See today's rates

    $2,020/mo

    Est. payment

    Explore your selling options

    Work with a Zillow partner agent

    Leverage their expertise and Zillow's premium Showcase listings to get your home seen by more buyers.

    Get started

    List with your own agent

    Get your home in front of millions of buyers by listing it on Zillow.

    Learn how to do it

    Sell it yourself

    Take full control of how buyers see your home on Zillow by listing For Sale by Owner (FSBO).

    List your home

    What's special

    Finished basementSpacious bedroomsGracious kitchenNew carpet flooringSolid hardwood flooringTile backsplash
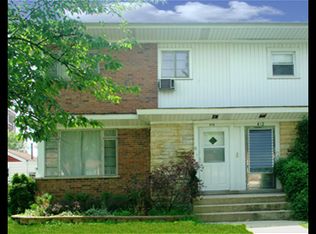
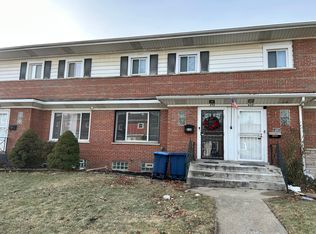
    **MULTIPLE OFFERS RECEIVED. HIGHEST & BEST BY MONDAY 10/14/24, 11:00AM.**Welcome to 428 Oak St, a gorgeous 2Bed 1.5Bath END-UNIT brick townhouse in one of the very best locations in Des Plaines! From the moment you step in, solid hardwood flooring will captivate your attention. Freshly painted throughout (2024) with warm and light color. Seamless transition from combined Living/Dining room to a gracious Kitchen, showcasing: 42' cabinets (2017), tile Backsplash (2021), with Range (2017) and Dishwasher (2019). 1/2 Bath conveniently located on main level. Two spacious Bedrooms on second level, both with NEW carpet flooring (2022) & hardwood underneath! A shared full Bathroom with soaking tub completes the second level. With its finished Basement, this townhome has tons of space. Backyard fully fenced (2020) and professionally landscaped (2024). Updated 1 car Garage with roof/door/door opener (2022). Desirable additional 1 parking Pad! No HOA. Walking distance to Metra station, Metropolitan square and all what booming downtown Des Plaines has to offer! An opportunity not to be missed!

    Zillow last checked:

    Listing updated:

    Listing courtesy of:

    Serge Salcutan 773-837-9233,

    Redstart Inc.,

    Simon Danuta 773-888-3325,

    Redstart Inc.

    Bought with:

    Norma Diaz

    Century 21 Universal

    Source: MRED as distributed by MLS GRID,MLS#: 12181612MLS Logo

    Facts & features

    Interior

    Bedrooms & bathrooms
    • Bedrooms: 2
    • Bathrooms: 2
    • Full bathrooms: 1
    • 1/2 bathrooms: 1
    Primary bedroom
    • Features: Flooring (Carpet)
    • Level: Second
    • Area: 160 Square Feet
    • Dimensions: 16X10
    Bedroom 2
    • Features: Flooring (Carpet)
    • Level: Second
    • Area: 120 Square Feet
    • Dimensions: 12X10
    Foyer
    • Features: Flooring (Hardwood)
    • Level: Main
    • Area: 28 Square Feet
    • Dimensions: 4X7
    Kitchen
    • Features: Kitchen (Eating Area-Table Space), Flooring (Vinyl)
    • Level: Main
    • Area: 108 Square Feet
    • Dimensions: 12X9
    Laundry
    • Features: Flooring (Carpet)
    • Level: Basement
    • Area: 81 Square Feet
    • Dimensions: 9X9
    Living room
    • Features: Flooring (Hardwood)
    • Level: Main
    • Area: 240 Square Feet
    • Dimensions: 16X15
    Recreation room
    • Features: Flooring (Carpet)
    • Level: Basement
    • Area: 280 Square Feet
    • Dimensions: 20X14
    Heating
    • Natural Gas, Forced Air
    Cooling
    • Central Air
    Appliances
    • Included: Range, Dishwasher, Refrigerator, Washer, Dryer, Range Hood, Humidifier
    Features
    • Flooring: Hardwood
    • Basement: Finished,Full
    • Common walls with other units/homes: End Unit
    Interior area
    • Total structure area: 0
    • Total interior livable area: 1,080 sqft

    Property

    Parking
    • Total spaces: 2
    • Parking features: Concrete, Off Alley, Garage Door Opener, On Site, Garage Owned, Detached, Alley Access, Garage
    • Garage spaces: 1
    • Has uncovered spaces: Yes
    Accessibility
    • Accessibility features: No Disability Access
    Features
    • Patio & porch: Patio
    Lot
    • Size: 3,319 sqft
    Details
    • Additional structures: Workshop
    • Parcel number: 09174021410000
    • Special conditions: None
    • Other equipment: Ceiling Fan(s), Sump Pump

    Construction

    Type & style
    • Home type: Townhouse
    • Property subtype: Townhouse, Single Family Residence
    Materials
    • Brick
    • Foundation: Concrete Perimeter
    • Roof: Asphalt
    Condition
    • New construction: No
    • Year built: 1954

    Utilities & green energy

    • Sewer: Public Sewer
    • Water: Lake Michigan

    Community & neighborhood

    Location
    • Region: Des Plaines

    HOA & financial

    HOA
    • Services included: None

    Other

    Other facts
    • Listing terms: Conventional
    • Ownership: Fee Simple

    Price history

    DateEventPrice
    12/6/2024Sold$285,000+3.6%$264/sqft
    Source: MRED as distributed by MLS GRID #12181612 Report a problem
    10/15/2024Contingent$275,000$255/sqft
    Source: MRED as distributed by MLS GRID #12181612 Report a problem
    10/10/2024Listed for sale$275,000+96.4%$255/sqft
    Source: MRED as distributed by MLS GRID #12181612 Report a problem
    9/13/2022Listing removed--
    Source: Zillow Rental Manager Report a problem
    8/18/2022Listed for rent$2,000$2/sqft
    Source: Zillow Rental Manager Report a problem
    11/17/2016Sold$140,000+0.1%$130/sqft
    Source: Berkshire Hathaway HomeServices Koenig Rubloff #09356129_60016_ Report a problem
    9/30/2016Listed for sale$139,900+11.9%$130/sqft
    Source: RE/MAX Suburban #09356129 Report a problem
    1/29/2010Sold$125,000-26.4%$116/sqft
    Source: Public Record Report a problem
    8/10/2009Listing removed$169,900$157/sqft
    Source: Prudential Real Estate #07047972 Report a problem
    7/31/2009Price change$169,900-5.6%$157/sqft
    Source: Prudential Real Estate #07047972 Report a problem
    5/17/2009Price change$179,900-10%$167/sqft
    Source: Prudential Real Estate #07047972 Report a problem
    10/14/2008Listed for sale$199,900$185/sqft
    Source: Prudential Real Estate #07047972 Report a problem

    Public tax history

    YearProperty taxesTax assessment
    2024-- $20,000
    2023$4,399 +3.1%$20,000
    2022$4,266 +28.3%$20,000 +41.3%
    2021$3,326 -0.4%$14,150
    2020$3,339 +0.9%$14,150 -10%
    2019$3,308 +21.2%$15,723 +25.2%
    2018$2,730 -26%$12,563
    2017$3,691 +31.9%$12,563
    2016$2,797 -6.7%$12,563 +0.2%
    2015$2,997 +1.6%$12,535
    2014$2,950 +3.2%$12,535
    2013$2,858 -23.2%$12,535 -27.4%
    2012$3,721 +1.5%$17,274
    2011$3,666 -10.5%$17,274
    2010$4,097 +0.8%$17,274 -5.6%
    2009$4,065 +51.1%$18,304 -12%
    2008$2,691 +293.6%$20,802
    2007$684 -10.6%$20,802 +22.6%
    2006$765 -1.6%$16,971
    2005$777 -2%$16,971
    2004$793 -10.2%$16,971 +28.2%
    2003$883 +3.4%$13,237
    2002$854 -13%$13,237
    2001$981 +2.8%$13,237 +18.3%
    2000$955 $11,187
    1999$955 $11,187

    Find assessor info on the county website

    Neighborhood: 60016

    Nearby schools

    GreatSchools rating
    Schools provided by the listing agent
    • Elementary: North Elementary School
    • Middle: Chippewa Middle School
    • High: Maine West High School
    • District: 62

    Source: MRED as distributed by MLS GRID. This data may not be complete. We recommend contacting the local school district to confirm school assignments for this home.

    Get a cash offer in 3 minutes
    Find out how much your home could sell for in as little as 3 minutes with a no-obligation cash offer.
    Estimated market value
    $311,000
    Get a cash offer in 3 minutes
    Find out how much your home could sell for in as little as 3 minutes with a no-obligation cash offer.
    Estimated market value
    $311,000