Move-in ready perfection! Nestled nicely on a level corner lot in the desirable town of Shrewsbury, is this impeccably maintained ranch featuring 3 bedrooms, 2 baths, and a delightful breezeway. Revel in hardwood flooring throughout bedrooms and living room, complemented by a cozy wood-burning fireplace. The kitchen dazzles with granite counters, stainless steel appliances, and an eye-catching backsplash. Flexible finished lower level offers versatile space & has a surprise walk-in pantry. Recent upgrades include a boiler (approx. 3 years), hot water heater (approx. 8 years), a roof (>10 years), and most windows replaced. Convenient pull down stairs to attic provides great additional storage space! One car garage with workshop area and a large shed w/electricity. Did I mention the location?! Conveniently located near a wide variety of shopping, medical facilities, Rte 9, 290, 20, The Pike, MBTA Train, Lake Quinsigamond and more! Pack your bags!
Sold for $575,000
$575,000
428 Oak St, Shrewsbury, MA 01545
3beds
1,782sqft
Single Family Residence
Built in 1952
0.26 Acres Lot
$619,100 Zestimate®
$323/sqft
$3,094 Estimated rent
Home value
$619,100
$588,000 - $650,000
$3,094/mo
Zestimate® history
Owner options
List your home for rent
$3,094/mo
Rent Zestimate®
Find your next renter with Zillow Rental Manager. Plus, with online applications, you can quickly screen prospective tenants – for free.
$3,094/mo
Rent Zestimate®
Refinance and save
$3,955/mo
Est. payment
Refinancing to a lower rate could help reduce your monthly payments and save thousands over the life of the loan.
$3,955/mo
Est. payment
Explore your selling options
Work with a Zillow partner agent
Leverage their expertise and Zillow's premium Showcase listings to get your home seen by more buyers.
Get startedList with your own agent
Get your home in front of millions of buyers by listing it on Zillow.
Learn how to do itSell it yourself
Take full control of how buyers see your home on Zillow by listing For Sale by Owner (FSBO).
List your homeWhat's special
Impeccably maintained ranchMbta trainHardwood flooring throughoutVersatile spaceWorkshop areaMedical facilitiesGranite counters
Zillow last checked:
Listing updated:
Listed by:
Dana Claflin 508-498-4417,
REMAX Executive Realty 508-435-6700
Bought with:
Vesta Group
Vesta Real Estate Group, Inc.
Source: MLS PIN,MLS#: 73206477
Facts & features
Interior
Bedrooms & bathrooms
- Bedrooms: 3
- Bathrooms: 2
- Full bathrooms: 2
Primary bedroom
- Features: Ceiling Fan(s), Closet, Flooring - Hardwood
- Level: First
- Area: 132
- Dimensions: 11 x 12
Bedroom 2
- Features: Ceiling Fan(s), Closet, Flooring - Hardwood
- Level: First
- Area: 144
- Dimensions: 12 x 12
Bedroom 3
- Features: Ceiling Fan(s), Closet, Flooring - Hardwood
- Level: First
- Area: 99
- Dimensions: 9 x 11
Bathroom 1
- Features: Bathroom - Full, Bathroom - With Tub & Shower
- Level: First
- Area: 40
- Dimensions: 5 x 8
Bathroom 2
- Features: Bathroom - With Shower Stall
- Level: Basement
- Area: 48
- Dimensions: 8 x 6
Family room
- Features: Bathroom - Full, Walk-In Closet(s), Closet, Flooring - Wall to Wall Carpet
- Level: Basement
- Area: 375
- Dimensions: 25 x 15
Kitchen
- Features: Countertops - Stone/Granite/Solid, Stainless Steel Appliances, Gas Stove
- Level: First
- Area: 165
- Dimensions: 15 x 11
Living room
- Features: Flooring - Hardwood, Window(s) - Bay/Bow/Box, Exterior Access
- Level: First
- Area: 216
- Dimensions: 12 x 18
Office
- Level: Basement
- Area: 189
- Dimensions: 9 x 21
Heating
- Baseboard, Natural Gas
Cooling
- Window Unit(s), Wall Unit(s)
Appliances
- Included: Gas Water Heater, Range, Dishwasher, Disposal, Microwave, Refrigerator, Washer, Dryer
- Laundry: In Basement
Features
- Ceiling Fan(s), Breezeway, Mud Room, Office
- Flooring: Wood, Other
- Windows: Screens
- Basement: Full,Finished,Interior Entry,Bulkhead
- Number of fireplaces: 1
- Fireplace features: Living Room
Interior area
- Total structure area: 1,782
- Total interior livable area: 1,782 sqft
Property
Parking
- Total spaces: 4
- Parking features: Attached, Driveway
- Attached garage spaces: 1
- Uncovered spaces: 3
Features
- Patio & porch: Patio
- Exterior features: Patio, Storage, Screens
- Waterfront features: Lake/Pond
Lot
- Size: 0.26 Acres
- Features: Corner Lot
Details
- Parcel number: M:45 B:053000,1682008
- Zoning: RES B-
Construction
Type & style
- Home type: SingleFamily
- Architectural style: Ranch
- Property subtype: Single Family Residence
Materials
- Frame
- Foundation: Concrete Perimeter
- Roof: Shingle
Condition
- Year built: 1952
Utilities & green energy
- Electric: 200+ Amp Service
- Sewer: Public Sewer
- Water: Public
- Utilities for property: for Gas Range
Community & HOA
Community
- Features: Shopping, Park, Medical Facility, Highway Access, Public School
HOA
- Has HOA: No
Location
- Region: Shrewsbury
Financial & listing details
- Price per square foot: $323/sqft
- Tax assessed value: $391,200
- Annual tax amount: $5,133
- Date on market: 9/16/2026
- Listing terms: Contract
- Exclusions: Sellers Personal Items Including Tools In Garage & Items In Shed.
Price history
| Date | Event | Price |
|---|---|---|
| 4/23/2024 | Sold | $575,000+9.5%$323/sqft |
Source: MLS PIN #73206477 Report a problem | ||
| 3/5/2024 | Contingent | $525,000$295/sqft |
Source: MLS PIN #73206477 Report a problem | ||
| 2/28/2024 | Listed for sale | $525,000+328.6%$295/sqft |
Source: MLS PIN #73206477 Report a problem | ||
| 4/3/1996 | Sold | $122,500$69/sqft |
Source: Public Record Report a problem | ||
Public tax history
| Year | Property taxes | Tax assessment |
|---|---|---|
| 2025 | $5,685 +12.2% | $472,200 +15.3% |
| 2024 | $5,068 -1.3% | $409,400 +4.7% |
| 2023 | $5,133 -3.5% | $391,200 +3.7% |
| 2022 | $5,321 +25.9% | $377,100 +17.7% |
| 2021 | $4,227 +6.7% | $320,500 +0.9% |
| 2020 | $3,960 +6.1% | $317,600 +7% |
| 2019 | $3,732 +6.8% | $296,900 +7.6% |
| 2018 | $3,493 +4.6% | $275,900 +6% |
| 2017 | $3,338 +1.6% | $260,200 +3% |
| 2016 | $3,285 | $252,700 |
Find assessor info on the county website
Neighborhood: 01545
Nearby homes
- $415,8002 bd1 ba1.1k sqft5 Maury Ln, Shrewsbury, MA 01545Off Market
- $633,5004 bd2 ba1.5k sqft432 Oak St, Shrewsbury, MA 01545Off Market
- $985,7004 bd3 ba3k sqft1-5 Oak Meadow Cir, Shrewsbury, MA 01545Off Market
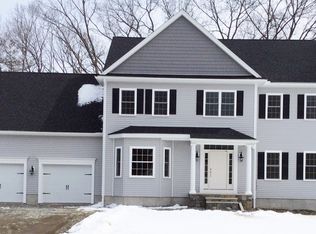
- $444,6003 bd1 ba936 sqft422 Oak St, Shrewsbury, MA 01545Off Market
- $481,3004 bd1 ba1k sqft431 Oak St, Shrewsbury, MA 01545Off Market
- $497,7003 bd2 ba1.2k sqft6-8 Maury Ln, Shrewsbury, MA 01545Off Market
- $1,044,0005 bd4 ba3.6k sqft423 Oak St, Shrewsbury, MA 01545Off Market
- $548,8003 bd1 ba1k sqft9 Maury Ln, Shrewsbury, MA 01545Off Market
Nearby schools
GreatSchools rating
- 9/10Calvin Coolidge SchoolGrades: K-4Distance: 0.5 mi
- 9/10Oak Middle SchoolGrades: 7-8Distance: 1.4 mi
- 9/10Shrewsbury Sr High SchoolGrades: 9-12Distance: 2.8 mi
Get a cash offer in 3 minutes
Find out how much your home could sell for in as little as 3 minutes with a no-obligation cash offer.
Estimated market value
$619,100
Get a cash offer in 3 minutes
Find out how much your home could sell for in as little as 3 minutes with a no-obligation cash offer.
Estimated market value
$619,100
