Skip main navigation
Active
  • Price cut: $10K (6/4)
    $514,900

    428 Oakland Hills Loop, Commercial Point, OH 43116

    4beds
    2,928sqft
    : 
    Loading
    Get pre-qualified
    Single Family Residence
    Built in 2023
    7,466 Square Feet Lot
    $-- Zestimate®
    $176/sqft
    $69/mo HOA

    What's special

    Attached garageAdditional flex spaceBright comfortable feel throughoutFour generously sized bedroomsFull basementSpacious two-story homeClean open layout
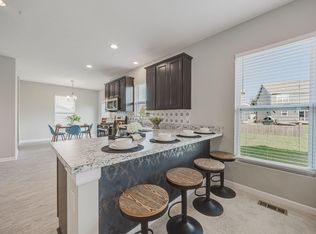
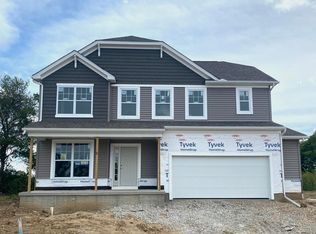
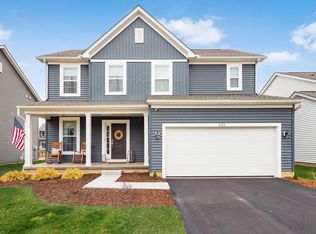
    Built in 2023, this spacious two-story home in the Foxfire community offers nearly 3,000 square feet of modern living with a clean, open layout and a bright, comfortable feel throughout. The main level includes a large open living area, additional flex space that can function as an office, bedroom or play area depending on your needs, an open kitchen and dining space featuring new stainless steel energy efficient appliances, and easy access to the backyard, creating a natural flow for everyday living and entertaining. Upstairs, the home features four generously sized bedrooms, a laundry room with a new high efficiency washer and dryer, two full baths and a large walk-in closet. A full basement provides excellent storage or future finishing potential with rough plumbing for an additional bathroom. The property includes an attached garage, gas heat, central air, and low-maintenance vinyl siding. Located in Teays Valley Schools and close to Commercial Point amenities, this home offers the benefits of new construction without the wait and sits in a growing, desirable neighborhood. Built with a Rockford 15 Year Transferable Structural Warranty, a 30 year waterproofing warranty and a HVAC warranty. Call today for a private showing.
    85 days
    |
    209
    |
    12
    |

    Zillow last checked:

    Listing updated:

    Listed by:

    William Little 330-987-0998 billlittle@kw.com,

    Keller Williams Legacy Group Realty

    Source: MLS Now,MLS#: 5200245MLS LogoOriginating MLS: Stark Trumbull Area REALTORS

    Loading...

      Facts & features

      Interior

      Bedrooms & bathrooms
      • Bedrooms: 4
      • Bathrooms: 3
      • Full bathrooms: 2
      • 1/2 bathrooms: 1
      • Main level bathrooms: 1
      Heating
      • Forced Air, Gas
      Cooling
      • Central Air
      Appliances
      • Included: Dryer, Dishwasher, Disposal, Microwave, Range, Refrigerator, Washer
      • Laundry: Washer Hookup, Electric Dryer Hookup, Gas Dryer Hookup, Laundry Room, Upper Level
      Features
      • Breakfast Bar, Ceiling Fan(s), Double Vanity, Entrance Foyer, Eat-in Kitchen, Granite Counters, High Ceilings, His and Hers Closets, Kitchen Island, Multiple Closets, Open Floorplan, Pantry, Recessed Lighting, Smart Thermostat, Bar, Walk-In Closet(s)
      • Windows: Blinds, ENERGY STAR Qualified Windows, Low-Emissivity Windows
      • Basement: Full,Interior Entry,Concrete,Sump Pump,Storage Space,Unfinished
      • Has fireplace: No
      Interior area
      • Total structure area: 2,928
      • Total interior livable area: 2,928 sqft
      • Finished area above ground: 2,928
      Video & virtual tour

      Property

      Parking
      • Total spaces: 2
      • Parking features: Attached, Driveway, Garage Faces Front, Garage, Garage Door Opener, Heated Garage, Kitchen Level
      • Attached garage spaces: 2
      Features
      • Levels: Two
      • Stories: 2
      • Exterior features: Lighting
      • Pool features: Private, Community
      • Fencing: None
      • Has view: Yes
      • View description: Neighborhood
      Lot
      • Size: 7,466 Square Feet
      • Dimensions: 57 x 131
      • Features: < 1/2 Acre, City Lot, Flat, Near Golf Course, Landscaped, Level
      Details
      • Additional structures: None
      • Additional parcels included: L4000010202401
      • Parcel number: L4000010202400

      Construction

      Type & style
      • Home type: SingleFamily
      • Architectural style: Modern
      • Property subtype: Single Family Residence
      Materials
      • Asphalt, Block, Vinyl Siding, Wood Siding
      • Foundation: Block
      • Roof: Asphalt,Shingle
      Condition
      • Year built: 2023
      Details
      • Builder name: Rockford Homes Inc

      Utilities & green energy

      • Sewer: Public Sewer
      • Water: Public
      Green energy
      • Energy efficient items: Appliances, Insulation, Lighting, Water Heater, Windows

      Community & HOA

      Community
      • Features: Clubhouse, Golf, Playground, Pool
      • Security: Smoke Detector(s)
      • Subdivision: Foxfire Ph 1
      HOA
      • Has HOA: Yes
      • Services included: Association Management
      • HOA fee: $69 monthly
      • HOA name: Omni Hoa
      Location
      • Region: Commercial Point

      Financial & listing details

      • Price per square foot: $176/sqft
      • Annual tax amount: $6,015
      • Date on market: 4/16/2026
      • Cumulative days on market: 86 days
      • Listing terms: Cash,Conventional,VA Loan

        Estimated market value

        Not available

        Estimated sales range

        Not available

        Not available

        Price history

        DateEventPrice
        6/4/2026Price change$514,900-1.9%$176/sqft
        Source: Columbus and Central Ohio Regional MLS #226012258 Report a problem
        4/29/2026Price change$524,900-1.9%$179/sqft
        Source: MLS Now #5200245 Report a problem
        4/16/2026Listed for sale$534,900+7%$183/sqft
        Source: Columbus and Central Ohio Regional MLS #226012258 Report a problem
        3/14/2024Sold$499,930-2.6%$171/sqft
        Source: Columbus and Central Ohio Regional MLS #223030731 Report a problem
        3/11/2024Pending sale$513,375$175/sqft
        Source: Columbus and Central Ohio Regional MLS #223030731 Report a problem
        1/2/2024Contingent$513,375$175/sqft
        Source: Columbus and Central Ohio Regional MLS #223030731 Report a problem
        10/20/2023Price change$513,375+7.2%$175/sqft
        Source: Columbus and Central Ohio Regional MLS #223030731 Report a problem
        9/19/2023Listed for sale$478,830$164/sqft
        Source: Columbus and Central Ohio Regional MLS #223030731 Report a problem

        Public tax history

        Tax history is unavailable.

        Monthly payment

        Est. payment

        Payment breakdown

        Explore the cost of this home by adjusting the details. Changes won't be saved.
        All calculations are estimates and provided by Zillow, Inc. for informational purposes only. Actual amounts may vary.
        HOA fees may include property taxes on listings classified as Co-Ops. Contact the listing agent and/or owner for fee details.
        Mortgage interest rates are dependent on a number of factors, including credit score, down payment, and repayment length. Interest rate data provided by Zillow Group Marketplace, Inc. as of 1/1/1970 from various mortgage lenders with which we have lead or other similar arrangements; the Estimated Payment is an average of those rates.
        See how much you could borrow to make a competitive offer.

        Climate risks

        Neighborhood: 43116

        Getting around

        0 / 100
        Car-Dependent
        25 / 100
        Somewhat Bikeable

        Nearby schools

        GreatSchools rating
        Schools provided by the listing agent
        • District: Teays Valley LSD - 6503

        Source: MLS Now. This data may not be complete. We recommend contacting the local school district to confirm school assignments for this home.

        A local agent can set up tours, give advice and negotiate with sellers.

        Browse local experts

        Similar homes