Skip main navigation
Off market
  • $1,891,200

    428 Oakmont Ln, Charleston, SC 29412

    4beds
    3,300sqft
    SingleFamily
    Built in 1964
    0.42 Acres Lot
    $1,891,200 Zestimate®
    $573/sqft
    $5,658 Estimated rent

    Home value

    $1,891,200

    $1.68M - $2.14M

    $5,658/mo

    Zestimate® history
    Loading
    Loading...

    Owner options

    List your home for rent

    $5,658/mo

    Rent Zestimate®

    Find your next renter with Zillow Rental Manager. Plus, with online applications, you can quickly screen prospective tenants – for free.

    Learn more

    $5,658/mo

    Rent Zestimate®

    Refinance and save

    $10,683/mo

    Est. payment

    Refinancing to a lower rate could help reduce your monthly payments and save thousands over the life of the loan.

    See today's rates

    $10,683/mo

    Est. payment

    Explore your selling options

    Work with a Zillow partner agent

    Leverage their expertise and Zillow's premium Showcase listings to get your home seen by more buyers.

    Get started

    List with your own agent

    Get your home in front of millions of buyers by listing it on Zillow.

    Learn how to do it

    Sell it yourself

    Take full control of how buyers see your home on Zillow by listing For Sale by Owner (FSBO).

    List your home

    What's special

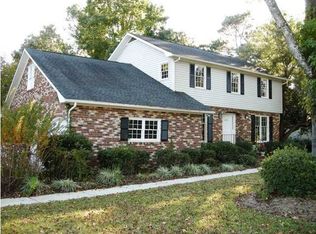
    delight. Location, Location...just across the river from MUSC, Downtown, Porter-Gaud, right next to The Country Club of Charleston. Great School District. Classic, well built ranch style house in the very desired Country Club II neighborhood. This home features a NEW ROOF, NEW HVAC, NEW HVAC DUCTWORK, NEW VAPOR BARRIER, NEW BACK DECK, NEW EXTERIOR PAINT, newly renovated kitchen with new cabinets, new 18" diagonally laid ceramic tile floor, granite countertops, tumbled marble back splash, built-in wine cooler, stainless appliances, Dual Fuel oven, and many other fine kitchen appointments that are a chef's dream. The door hardware is Baldwin oil rubbed solid bronze. Enjoy entertaining in the formal, yet comfortable living room which looks out onto the shady front yard and quiet street. The den is cozy with a large wood burning fireplace, and a sliding glass door to the oversized screened back porch. This porch is amazing, and serves as another room for relaxing and entertaining. Grill with your family and friends in the large, private fenced back yard, featuring a HotSprings hot tub and fabulous custom treehouse for the kids. HOA Dues are only approximately $100 per year. Very relaxed Covenants and Restrictions: keep your boat in the yard, Wappoo Boat Ramp is only 1 mile away. Home is situated at the highest point of Country Club II and has very low flood insurance premiums. New Roof June 2014. New state of the art Harbor View Elementary School just opened close by. Tenant Occupied now. Photos are from 2009 when it was owner occupied. Agent is owner. Neighborhood Description Adjacent to and on the golf course of The Country Club of Charleston

    This property is off market, which means it's not currently listed for sale or rent on Zillow. This may be different from what's available on other websites or public sources.

    Facts & features

    Interior

    Bedrooms & bathrooms
    • Bedrooms: 4
    • Bathrooms: 5
    • Full bathrooms: 4
    • 1/2 bathrooms: 1
    Heating
    • Forced air, Gas
    Cooling
    • Central
    Appliances
    • Included: Dishwasher, Dryer, Freezer, Garbage disposal, Microwave, Range / Oven, Refrigerator, Washer
    Features
    • Flooring: Tile, Hardwood
    • Basement: None
    • Has fireplace: Yes
    Interior area
    • Total interior livable area: 3,300 sqft

    Property

    Parking
    • Total spaces: 4
    • Parking features: Carport, Garage - Attached, Off-street, On-street
    Features
    • Exterior features: Brick, Composition
    • Has view: Yes
    • View description: Territorial
    Lot
    • Size: 0.42 Acres
    Details
    • Parcel number: 4240600009

    Construction

    Type & style
    • Home type: SingleFamily
    Materials
    • Roof: Asphalt
    Condition
    • Year built: 1964

    Community & neighborhood

    Location
    • Region: Charleston

    Other

    Other facts
    • Roof: Architectural
    • Stories: 1.5 Stories
    • New Owned: Pre-Owned
    • Master Bedroom: Upstairs
    • Floors: Marble
    • Amenities: Trash Pickup
    • SF Detached Style: Traditional
    • Garage/Parking: 2 Car Garage
    • Misc Interior: Ceiling - Smooth
    • Special: Flood Insurance
    • Foundation: Crawl Space
    • Lot Description: Inside, Level
    • Misc Exterior: Gutters, Fence - Metal Enclosed, Stoop
    • Green Features: Tankless Water Heater

    Price history

    DateEventPrice
    6/27/2017Sold$890,000$270/sqft
    Source: CTMLS #17003824 Report a problem
    4/24/2017Pending sale$890,000$270/sqft
    Source: William Means Real Estate, LLC #17003824 Report a problem
    3/13/2017Price change$890,000-2.7%$270/sqft
    Source: William Means Real Estate, LLC #17003824 Report a problem
    2/20/2017Price change$915,000-8%$277/sqft
    Source: William Means Real Estate, LLC #17003824 Report a problem
    2/10/2017Listed for sale$995,000+116.3%$302/sqft
    Source: William Means Real Estate, LLC #17003824 Report a problem
    3/24/2015Sold$460,000-14.7%$139/sqft
    Source: Public Record Report a problem
    12/17/2013Listing removed$800
    Source: Zillow Rental Network Report a problem
    12/16/2013Listed for rent$800
    Source: Zillow Rental Network Report a problem
    12/6/2012Listing removed$539,000$163/sqft
    Source: Charleston Real Estate Report a problem
    10/6/2012Listed for sale$539,000+33.1%$163/sqft
    Source: Charleston Real Estate Report a problem
    7/10/2008Sold$405,000-18.8%$123/sqft
    Source: Public Record Report a problem
    4/23/2008Price change$499,000-7.4%$151/sqft
    Source: Z57 #2800026 Report a problem
    2/1/2008Listed for sale$539,000$163/sqft
    Source: Point2 #2732438 Report a problem

    Public tax history

    YearProperty taxesTax assessment
    2025$5,531 +9.2%$45,800 +15%
    2024$5,065 +3.9%$39,830
    2023$4,876 +2.3%$39,830
    2022$4,765 +3.4%$39,830 +8.8%
    2021$4,608 -3.6%$36,610
    2020$4,782 $36,610 +2.8%
    2019$4,782 $35,600 +2.3%
    2017$4,782 -47.6%$34,800 +20.8%
    2016$9,121 +24.6%$28,800 +2.1%
    2015$7,319 +7%$28,200
    2014$6,842 --
    2011$6,842 +176.3%--
    2010$2,476 -1%$19,080
    2009$2,501 -62.3%$19,080 -33.3%
    2008$6,637 +22%$28,620 +10.2%
    2006$5,439 +98.5%$25,980 +50%
    2005$2,740 +102.7%$17,320 +96.8%
    2004$1,352 +0.9%$8,800
    2003$1,341 +2.4%$8,800
    2002$1,309 +42.5%$8,800 +34.1%
    2000$919 $6,560

    Find assessor info on the county website

    Neighborhood: 29412

    Nearby schools

    GreatSchools rating
    Schools provided by the listing agent
    • Elementary: Harbor View
    • Middle: James Island
    • High: James Island Charter

    Source: The MLS. This data may not be complete. We recommend contacting the local school district to confirm school assignments for this home.

    Get a cash offer in 3 minutes
    Find out how much your home could sell for in as little as 3 minutes with a no-obligation cash offer.
    Estimated market value
    $1,891,200
    Get a cash offer in 3 minutes
    Find out how much your home could sell for in as little as 3 minutes with a no-obligation cash offer.
    Estimated market value
    $1,891,200