Skip main navigation
Off market
  • $187,800

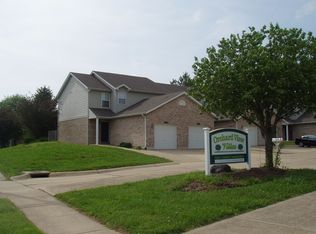
    428 Orchard View Ct #428, Glen Carbon, IL 62034

    2beds
    1,000sqft
    Townhouse
    Built in ----
    -- sqft lot
    $187,800 Zestimate®
    $188/sqft
    $1,259 Estimated rent

    Home value

    $187,800

    $163,000 - $212,000

    $1,259/mo

    Zestimate® history
    Loading
    Loading...

    Owner options

    List your home for rent

    $1,259/mo

    Rent Zestimate®

    Find your next renter with Zillow Rental Manager. Plus, with online applications, you can quickly screen prospective tenants – for free.

    Learn more

    $1,259/mo

    Rent Zestimate®

    Refinance and save

    $1,381/mo

    Est. payment

    Refinancing to a lower rate could help reduce your monthly payments and save thousands over the life of the loan.

    See today's rates

    $1,381/mo

    Est. payment

    Explore your selling options

    Work with a Zillow partner agent

    Leverage their expertise and Zillow's premium Showcase listings to get your home seen by more buyers.

    Get started

    List with your own agent

    Get your home in front of millions of buyers by listing it on Zillow.

    Learn how to do it

    Sell it yourself

    Take full control of how buyers see your home on Zillow by listing For Sale by Owner (FSBO).

    List your home

    What's special

    Pantry and coat closetTwo bedroomsUnfinished basement

    1000 Square Feet Main Level- Living room/Dining Room Combo, bath, pantry & coat closet Upper level- two bedrooms, full bath, washer and dryer hook up. Lower Level- Unfinished basement Living Room: 20 X 14 Bedroom 1: 14 X 12 Bedroom 2: 14 X 12 Unfinished basement: 31 x 18 Directions: Hwy 159 to Cottonwood Rd.-Turn east on Cottonwood, Orchard View to the right at 4 way stop.. 1 year lease Rated some of the top rated public schools in Illinois. Primary school-Goshen, Intermediate school-Cassens, Middle school-Liberty, High School-Edwardsville High School. Colleges/Universities-Lewis and Clark & 15 minutes to SIUE All units are cable and internet ready. Large unfinished basement used for storage. MCT Bike Trail access on Village Circle Dr. Conveniently located within minutes to interstates, shopping and dining. 20 minutes to the Gateway Arch and Downtown St. Louis. Within 10 minutes to Miner Park in Glen Carbon and/or Edwardsville Township Park in Edwardsville & Greenspace East Park via South Trace Ct. For the kids, or the kid at heart: Beast Escape Room, Safe Escape Room, The Axe Company, Altitude Trampoline Park, all are within minutes. On MCT bus route Energy efficient Maintenance free (Lawn care and maintenance included in rent.) NO PETS ALLOWED. Restricted parking- Two car maximum 1000 Square Feet Main Level- Living room/Dining Room Combo, bath, pantry & coat closet Upper level- two bedrooms, full bath, washer and dryer hook up. Lower Level- Unfinished basement Living Room: 20 X 14 Bedroom 1: 14 X 12 Bedroom 2: 14 X 12 Unfinished basement: 31 x 18 Directions: Hwy 159 to Cottonwood Rd.-Turn east on Cottonwood, Orchard View to the right at 4 way stop.. 1 year lease Rated some of the top rated public schools in Illinois. Primary school-Goshen, Intermediate school-Cassens, Middle school-Liberty, High School-Edwardsville High School. Colleges/Universities-Lewis and Clark & 15 minutes to SIUE All units are cable and internet ready. Large unfinished basement used for storage. MCT Bike Trail access on Village Circle Dr. Conveniently located within minutes to interstates, shopping and dining. 20 minutes to the Gateway Arch and Downtown St. Louis. Within 10 minutes to Miner Park in Glen Carbon and/or Edwardsville Township Park in Edwardsville & Greenspace East Park via South Trace Ct. For the kids, or the kid at heart: Beast Escape Room, Safe Escape Room, The Axe Company, Altitude Trampoline Park, all are within minutes. On MCT bus route Energy efficient Maintenance free (Lawn care and maintenance included in rent.) NO PETS ALLOWED. Restricted parking- Two car maximum

    This property is not currently displayed as for sale or rent on Zillow. This may be different from what's on other websites or public sources.
    Zillow last checked:

    Listing updated:

    Source: Zillow Rentals

    Facts & features

    Interior

    Bedrooms & bathrooms
    • Bedrooms: 2
    • Bathrooms: 2
    • Full bathrooms: 1
    • 1/2 bathrooms: 1
    Heating
    • Baseboard
    Cooling
    • Central Air
    Appliances
    • Included: Dishwasher, Microwave, Oven, Refrigerator, WD Hookup
    • Laundry: Hookups
    Features
    • WD Hookup
    • Flooring: Hardwood
    Interior area
    • Total interior livable area: 1,000 sqft

    Property

    Parking
    • Parking features: Attached
    • Has attached garage: Yes
    • Details: Contact manager
    Features
    • Exterior features: Heating system: Baseboard, Lawn, Within Walking Distance of Local Shopping & Dining.

    Construction

    Type & style
    • Home type: Townhouse
    • Property subtype: Townhouse

    Community & HOA

    Community
    • Deposit fee: $1,300
    Location
    • Region: Glen Carbon

    Financial & listing details

    • Price per square foot: $188/sqft
    • Date on market: 5/1/2025
    • Date available: 05/01/2025
    • Lease term: 1 Year

    Price history

    Price history is unavailable.

    Public tax history

    Tax history is unavailable.

    Neighborhood: 62034

    Nearby schools

    GreatSchools rating
    Get a cash offer in 3 minutes
    Find out how much your home could sell for in as little as 3 minutes with a no-obligation cash offer.
    Estimated market value
    $187,800
    Get a cash offer in 3 minutes
    Find out how much your home could sell for in as little as 3 minutes with a no-obligation cash offer.
    Estimated market value
    $187,800