Welcome to your contemporary mountain view retreat where luxury living meets natural beauty. The "Katie" rancher by GTG Tranquility Homes is situated on a premium lot in desirable Gold Canon Estates with a large deck and patio, designed to maximize your enjoyment of the stunning landscape. The spectacular modern finishes include white quartz countertops and kitchen cabinets, and a contrasting dark navy island with soft gold pendant lights. From the covered front porch, the great room is the heart of the home, featuring large windows that frame the spectacular mountain views. This room is perfect for relaxing with family or entertaining guests. The kitchen is a chef's delight, offering upgraded cabinets, quartz countertops, and a five-burner gas range, task lighting and large pantry that makes cooking a pleasure. The kitchen flows seamlessly into the dining area, making it easy to host dinner parties or enjoy casual meals. The primary bedroom suite is a luxurious sanctuary including a sitting area where you can unwind and take in the views. The en-suite bathroom is a spa-like haven, featuring a custom dual vanity, a glass-enclosed shower, and walk-in closet. The laundry is conveniently located nearby. One of the standout features of this home is its emphasis on outdoor living. The deck and private patio provide a seamless flow for entertaining. The walkout basement adds 2 bedrooms, and a shared bath. The 3 car garage adds plenty of room for gear and toys.
Sold for $549,000
$549,000
428 Ore Dr, Canon City, CO 81212
4beds
2,894sqft
Single Family Residence
Built in 2024
0.31 Acres Lot
$556,000 Zestimate®
$190/sqft
$2,902 Estimated rent
Home value
$556,000
$528,000 - $584,000
$2,902/mo
Zestimate® history
Owner options
List your home for rent
$2,902/mo
Rent Zestimate®
Find your next renter with Zillow Rental Manager. Plus, with online applications, you can quickly screen prospective tenants – for free.
$2,902/mo
Rent Zestimate®
Refinance and save
$3,133/mo
Est. payment
Refinancing to a lower rate could help reduce your monthly payments and save thousands over the life of the loan.
$3,133/mo
Est. payment
Explore your selling options
Work with a Zillow partner agent
Leverage their expertise and Zillow's premium Showcase listings to get your home seen by more buyers.
Get startedList with your own agent
Get your home in front of millions of buyers by listing it on Zillow.
Learn how to do itSell it yourself
Take full control of how buyers see your home on Zillow by listing For Sale by Owner (FSBO).
List your homeWhat's special
Zillow last checked:
Listing updated:
Listed by:
Sylvia M. Jennings,
Bhhs Rocky Mountain Florence
Bought with:
Julius F. Garcia
Homesmart Preferred Realty
Homesmart Preferred Realty
Source: Royal Gorge AOR,MLS#: 71371
Facts & features
Interior
Bedrooms & bathrooms
- Bedrooms: 4
- Bathrooms: 3
- Full bathrooms: 1
- 3/4 bathrooms: 2
Cooling
- Refrigerated Air
Interior area
- Total structure area: 2,894
- Total interior livable area: 2,894 sqft
Property
Lot
- Size: 0.31 Acres
- Topography: Sloping
Details
- Parcel number: 000099926358
Construction
Type & style
- Home type: SingleFamily
- Architectural style: Ranch
- Property subtype: Single Family Residence
Condition
- Year built: 2024
Utilities & green energy
- Gas: Natural
- Water: Public
Community & HOA
Location
- Region: Canon City
Financial & listing details
- Price per square foot: $190/sqft
- Tax assessed value: $30,000
- Annual tax amount: $716
- Date on market: 8/28/2024
- Listing terms: Cash
- Inclusions: Dishwasher, Microwave
Price history
| Date | Event | Price |
|---|---|---|
| 10/15/2024 | Sold | $549,000-1.8%$190/sqft |
Source:  Royal Gorge AOR #71371 Report a problem Royal Gorge AOR #71371 Report a problem | ||
| 10/11/2024 | Pending sale | $559,000$193/sqft |
Source:  REcolorado as distributed by MLS GRID #1761525 Report a problem REcolorado as distributed by MLS GRID #1761525 Report a problem | ||
| 10/11/2024 | Listed for sale | $559,000$193/sqft |
Source: REcolorado as distributed by MLS GRID #1761525 Report a problem | ||
| 8/31/2024 | Pending sale | $559,000$193/sqft |
Source: BHHS broker feed #71371 Report a problem | ||
| 8/30/2024 | Price change | $559,000+1.8%$193/sqft |
Source:  elevateMLS #8104221 Report a problem elevateMLS #8104221 Report a problem | ||
| 8/27/2024 | Listed for sale | $549,000$190/sqft |
Source: elevateMLS #8104221 Report a problem | ||
Public tax history
| Year | Property taxes | Tax assessment |
|---|---|---|
| 2024 | $716 | $8,370 |
| 2023 | $716 +31.6% | $8,370 +33.6% |
| 2022 | $544 +2.6% | $6,264 |
| 2021 | $530 +190% | $6,264 +188% |
| 2020 | $183 +1.3% | $2,175 |
| 2019 | $180 -37.4% | $2,175 -40.2% |
| 2018 | $288 | $3,637 |
| 2017 | $288 +8.2% | $3,637 -0.1% |
| 2016 | $266 +0.2% | $3,640 |
| 2015 | $266 | $3,640 |
Find assessor info on the county website
Neighborhood: 81212
Nearby homes
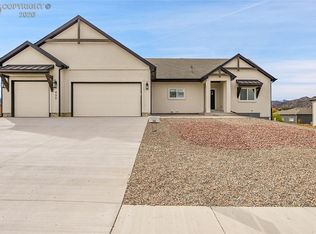
- $599,0004 bd3 ba3.5k sqft432 Ore Dr, Canon City, CO 81212Sold
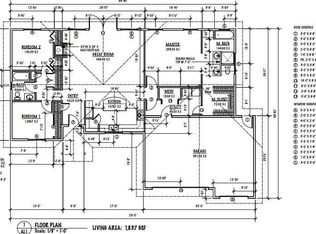
- $541,3003 bd2 ba3.6k sqft424 Ore Dr, Canon City, CO 81212Off Market
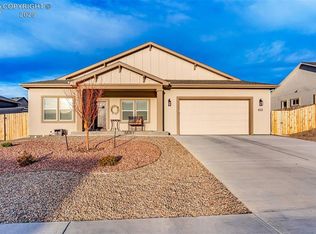
- $485,0003 bd2 ba1.7k sqft425 Miners Rd, Canon City, CO 81212Sold
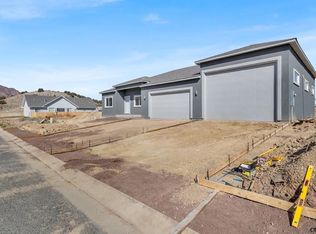
- $487,0003 bd2 ba1.7k sqft421 Miners Rd, Canon City, CO 81212Off Market
- $492,0003 bd2 ba2k sqft429 Miners Rd, Canon City, CO 81212Off Market
- $30,000-- bd-- ba-- sqft427 Ore Dr, Canon City, CO 81212Off Market
- $469,000-- bd-- ba-- sqft417 Miners Rd, Canon City, CO 81212Sold
- $337,6003 bd2 ba-- sqft436 Ore Dr, Canon City, CO 81212Off Market
Nearby schools
GreatSchools rating
- 7/10Lincoln School of Science and TechnologyGrades: K-5Distance: 0.9 mi
- 5/10Canon City Middle SchoolGrades: 6-8Distance: 1.9 mi
- 6/10Canon City High SchoolGrades: 9-12Distance: 2.2 mi
Schools provided by the listing agent
- Elementary: Lincoln
Source: Royal Gorge AOR. This data may not be complete. We recommend contacting the local school district to confirm school assignments for this home.


Get pre-qualified for a loan
At Zillow Home Loans, we can pre-qualify you in as little as 5 minutes with no impact to your credit score.An equal housing lender. NMLS #10287.
- Colorado
- Fremont County
- Canon City
- 81212
- 428 Ore Dr
Nearby cities
Nearby neighborhoods
Nearby zip codes
Other Canon City Topics
