Impressive Westside beauty, just one mile from downtown Paso Robles! Perched on an elevated cul-de-sac in a beautifully landscaped one-third of an acre setting, this move-in ready, nearly 3,000 sf home delivers elegance and comfort at every turn. A cobblestone-accented driveway leads to a stunning interior with soaring ceilings, rich wood floors, oversized crown moldings, and Pella windows. The chef’s kitchen boasts a 48" commercial-style range, built-in refrigerator, matte leathered granite island, walk-in pantry, and abundant storage. The grand formal dining room sets the stage for memorable gatherings. The desirable floor plan includes a large main-level primary suite with a walk-in closet finished with built-in storage and a brand-new remodeled, spa-like bathroom. Upstairs offers two guest bedrooms, one ensuite, and a versatile media room or den (or fourth bedroom) with wet bar and generous hidden walk-through storage areas accessed by discreet doors. Outdoors, enjoy a sprawling covered patio outfitted with heaters, lighting, a ceiling fan, and breezy curtains—perfect for year-round entertaining. Beyond, you’ll find a fire pit, stone pathways, and an elevated view area ideal for evening sunsets, all surrounded by beautifully landscaped grounds with mature, drought-tolerant native plants. Equipped with solar panels and Tesla backup batteries, this home helps reduce monthly living costs while providing peace of mind with reliable backup power during an outage. Prime Westside location close to designer shops, upscale restaurants and bars, wine tasting, and the downtown park.
Sold for $1,300,000
Listed by: Central Coast Sotheby's International Realty • Kim San Jule • Contact: 805-781-6040
Bought with: Central Coast Sotheby's International Realty
$1,300,000
428 Peachtree Ct, Paso Robles, CA 93446
3beds
2,844sqft
Single Family Residence
Built in 2005
0.3 Acres Lot
$1,325,900 Zestimate®
$457/sqft
$3,592 Estimated rent
Home value
$1,325,900
$1.21M - $1.46M
$3,592/mo
Zestimate® history
Owner options
List your home for rent
$3,592/mo
Rent Zestimate®
Find your next renter with Zillow Rental Manager. Plus, with online applications, you can quickly screen prospective tenants – for free.
$3,592/mo
Rent Zestimate®
Refinance and save
$8,133/mo
Est. payment
Refinancing to a lower rate could help reduce your monthly payments and save thousands over the life of the loan.
$8,133/mo
Est. payment
Explore your selling options
Work with a Zillow partner agent
Leverage their expertise and Zillow's premium Showcase listings to get your home seen by more buyers.
Get startedList with your own agent
Get your home in front of millions of buyers by listing it on Zillow.
Learn how to do itSell it yourself
Take full control of how buyers see your home on Zillow by listing For Sale by Owner (FSBO).
List your homeWhat's special
Stone pathwaysBrand-new remodeled spa-like bathroomMatte leathered granite islandMature drought-tolerant native plantsMain-level primary suiteRich wood floorsElevated view area
Zillow last checked:
Listing updated:
Listed by:
Kim San Jule DRE #01948144 805-345-8303,
Central Coast Sotheby's International Realty
Bought with:
Kim San Jule, DRE #01948144
Central Coast Sotheby's International Realty
Source: CRMLS,MLS#: PI25182774 Originating MLS: California Regional MLS
Originating MLS: California Regional MLSFacts & features
Interior
Bedrooms & bathrooms
- Bedrooms: 3
- Bathrooms: 4
- Full bathrooms: 3
- 1/2 bathrooms: 1
- Main level bathrooms: 2
- Main level bedrooms: 1
Rooms
- Room types: Bonus Room, Living Room, Primary Bedroom, Other, Pantry, Dining Room
Primary bedroom
- Features: Main Level Primary
Primary bedroom
- Features: Primary Suite
Bathroom
- Features: Bathtub, Dual Sinks, Jetted Tub, Remodeled, Separate Shower, Tub Shower
Kitchen
- Features: Granite Counters, Tile Counters, Walk-In Pantry
Other
- Features: Walk-In Closet(s)
Pantry
- Features: Walk-In Pantry
Heating
- Forced Air, Natural Gas
Cooling
- Central Air
Appliances
- Included: Dishwasher, Gas Range, Refrigerator, Water Softener
- Laundry: Laundry Room
Features
- Breakfast Area, Ceiling Fan(s), Crown Molding, Cathedral Ceiling(s), Separate/Formal Dining Room, Eat-in Kitchen, High Ceilings, Open Floorplan, Pantry, Storage, Main Level Primary, Primary Suite, Walk-In Pantry, Walk-In Closet(s)
- Flooring: Carpet, Tile, Wood
- Windows: Double Pane Windows
- Has fireplace: Yes
- Fireplace features: Living Room
- Common walls with other units/homes: No Common Walls
Interior area
- Total interior livable area: 2,844 sqft
Property
Parking
- Total spaces: 2
- Parking features: Driveway, Garage, Garage Faces Side
- Attached garage spaces: 2
Features
- Levels: Two
- Stories: 2
- Entry location: 1
- Patio & porch: Concrete, Covered, Stone
- Pool features: None
- Spa features: None
- Has view: Yes
- View description: Hills
Lot
- Size: 0.3 Acres
- Features: Cul-De-Sac, Sprinkler System
Details
- Parcel number: 009222015
- Special conditions: Standard
Construction
Type & style
- Home type: SingleFamily
- Property subtype: Single Family Residence
Materials
- Fiber Cement, Stucco
- Foundation: Slab
- Roof: Fiberglass,Shingle
Condition
- Turnkey
- New construction: No
- Year built: 2005
Utilities & green energy
- Electric: Photovoltaics Third-Party Owned
- Sewer: Public Sewer
- Water: Public
- Utilities for property: Electricity Connected, Natural Gas Connected, Sewer Connected, Water Connected
Community & HOA
Community
- Features: Sidewalks
- Security: Carbon Monoxide Detector(s), Smoke Detector(s)
- Subdivision: Pr City Limits West(120)
Location
- Region: Paso Robles
Financial & listing details
- Price per square foot: $457/sqft
- Tax assessed value: $863,428
- Annual tax amount: $9,561
- Date on market: 8/13/2025
- Cumulative days on market: 7 days
- Listing terms: Cash,Cash to New Loan
- Inclusions: Kitchen Refrigerator, Washer/Dryer, Water Softener, Reverse Osmosis
- Road surface type: Paved
Price history
| Date | Event | Price |
|---|---|---|
| 9/10/2025 | Sold | $1,300,000$457/sqft |
Source:  CRMLS #PI25182774 Report a problem CRMLS #PI25182774 Report a problem | ||
| 8/21/2025 | Pending sale | $1,300,000$457/sqft |
Source: CRMLS #PI25182774 Report a problem | ||
| 8/14/2025 | Listed for sale | $1,300,000+64.7%$457/sqft |
Source: CRMLS #PI25182774 Report a problem | ||
| 1/31/2020 | Sold | $789,500-1.3%$278/sqft |
Source:  CRMLS #NS19170010 Report a problem CRMLS #NS19170010 Report a problem | ||
| 12/17/2019 | Pending sale | $799,900$281/sqft |
Source: RE/MAX Parkside Real Estate #NS19170010 Report a problem | ||
| 10/18/2019 | Price change | $799,900-2.4%$281/sqft |
Source: RE/MAX Parkside Real Estate #NS19170010 Report a problem | ||
| 9/25/2019 | Price change | $819,900-1.8%$288/sqft |
Source: RE/MAX Parkside Real Estate #NS19170010 Report a problem | ||
| 8/13/2019 | Price change | $835,000-1.8%$294/sqft |
Source: RE/MAX Parkside Real Estate #NS19170010 Report a problem | ||
| 7/19/2019 | Listed for sale | $849,900+70%$299/sqft |
Source: RE/MAX Parkside Real Estate #NS19170010 Report a problem | ||
| 11/5/2010 | Sold | $500,000+185.7%$176/sqft |
Source: Public Record Report a problem | ||
| 11/7/2003 | Sold | $175,000$62/sqft |
Source: Public Record Report a problem | ||
Public tax history
| Year | Property taxes | Tax assessment |
|---|---|---|
| 2025 | $9,561 +1.6% | $863,428 +2% |
| 2024 | $9,411 +1.7% | $846,499 +2% |
| 2023 | $9,257 +1.5% | $829,902 +2% |
| 2022 | $9,120 +1.7% | $813,631 +2% |
| 2021 | $8,964 +38.3% | $797,679 +36.2% |
| 2020 | $6,482 +1.5% | $585,730 +2% |
| 2019 | $6,388 +1.4% | $574,246 +2% |
| 2018 | $6,300 +6.4% | $562,987 +2% |
| 2017 | $5,922 +2% | $551,949 +2% |
| 2016 | $5,805 | $541,128 +1.5% |
| 2015 | $5,805 +4% | $533,001 +2% |
| 2014 | $5,579 | $522,561 +2.5% |
| 2012 | -- | $510,000 +2% |
| 2011 | -- | $500,000 -5.7% |
| 2010 | -- | $530,000 -4.5% |
| 2009 | -- | $555,000 -12.8% |
| 2008 | -- | $636,797 +2% |
| 2007 | -- | $624,311 +2% |
| 2006 | -- | $612,070 +109.3% |
| 2005 | -- | $292,500 +67.1% |
| 2004 | -- | $175,000 +327.4% |
| 2003 | -- | $40,941 +2% |
| 2002 | -- | $40,139 +2% |
| 2001 | -- | $39,352 |
Find assessor info on the county website
Neighborhood: 93446
Nearby homes
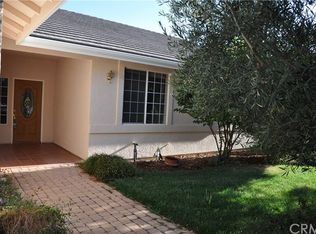
- $976,8003 bd3 ba2.2k sqft426 Peachtree Ct, Paso Robles, CA 93446Off Market
- $899,3003 bd2 ba2k sqft423 Peachtree Ct, Paso Robles, CA 93446Off Market
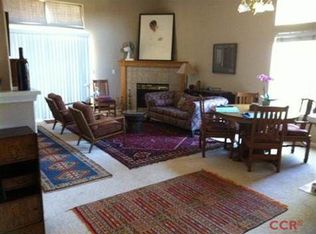
- $1,018,2004 bd3 ba2.4k sqft440 Derby Ln, Paso Robles, CA 93446Off Market
- $964,0003 bd2 ba2.3k sqft421 Peachtree Ct, Paso Robles, CA 93446Off Market
- $235,0000.379 Acres304 Maplewood Ct, Paso Robles, CA 93446Sold
- $234,6160.379 Acres304 Maplewood Ct LOT 16, Paso Robles, CA 93446Sold
- $1,032,6690.482 Acres306 Maplewood Ct, Paso Robles, CA 93446Off Market
- $1,346,0003 bd4 ba3.7k sqft531 Maple St, Paso Robles, CA 93446Off Market
Nearby schools
GreatSchools rating
- 5/10Bauer/Speck Elementary SchoolGrades: K-6Distance: 0.9 mi
- 4/10George H. Flamson Middle SchoolGrades: 7-8Distance: 1.5 mi
- 7/10Paso Robles High SchoolGrades: 9-12Distance: 1.7 mi


Get pre-qualified for a loan
At Zillow Home Loans, we can pre-qualify you in as little as 5 minutes with no impact to your credit score.An equal housing lender. NMLS #10287.
Sell for more on Zillow
Get a Zillow Showcase℠ listing at no additional cost and you could sell for .
$1,325,900
2% more
+$26,518
With Zillow Showcase(estimated)
$1,352,418
- California
- San Luis Obispo County
- Paso Robles
- 93446
- 428 Peachtree Ct
Nearby cities
Nearby zip codes
Other Paso Robles Topics
