When space, location, and flexibility matter, this 5-bedroom, 2-bathroom bungalow is anything but average. This home offers four generously sized bedrooms all on the main level - perfect for growing families, multi-generational living, or those needing dedicated office space. The extra bedroom space could also be reimagined - think primary ensuite bath and walk in closet, or main floor laundry room - or both! The flexibility is yours to create. The heart of the home features an open-concept kitchen, dining, and living area that flows beautifully to a private side deck oasis, creating the ideal setting for morning coffee, summer barbecues, or simply unwinding at the end of the day. Downstairs, you'll find a fifth bedroom, second full bathroom, rec room, laundry area, cedar lined storage room, and two other rooms that offer an abundance of storage space. Whether you continue to enjoy the home as a spacious single-family home, or explore the potential for an income-generating apartment, the lower level offers incredible versatility. The location is also a highlight - walking distance to shcools and Universities, and easy access to uptown Fredericton's shopping, restaurants, and amenities. Plus the convenience of a carport and an exceptionally private side yard - you've found a wonderful place to call home on the hill.
For sale
C$499,900
428 Pederson Cres, Fredericton, NB E3B 2Z2
5beds
2,430sqft
SingleFamily
Built in 1962
940 Square Feet Lot
$-- Zestimate®
C$206/sqft
C$-- HOA
What's special
Cedar lined storage roomAbundance of storage spaceExceptionally private side yard
- 6 days |
- 14 |
- 1 |
Zillow last checked:
Listing updated:
Listed by:
Kari McBride, Salesperson 170533,
The Right Choice Realty Brokerage
Source: New Brunswick Real Estate Board,MLS®#: NB143857
Facts & features
Interior
Bedrooms & bathrooms
- Bedrooms: 5
- Bathrooms: 2
- Full bathrooms: 2
Bedroom
- Level: Main
Bedroom
- Level: Main
Bedroom
- Level: Main
Bedroom
- Level: Lower
Bathroom
- Level: Main
Other
- Level: Main
Other
- Level: Lower
Dining room
- Level: Main
Foyer
- Level: Main
Kitchen
- Level: Main
Laundry
- Level: Lower
Living room
- Level: Main
Office
- Level: Lower
Rec room
- Level: Lower
Storage
- Level: Lower
Storage
- Level: Lower
Storage
- Level: Lower
Heating
- Baseboard, Electric
Cooling
- Window Unit(s), Electric, Heat Pump - Ductless
Features
- Flooring: Ceramic Tile, Laminate
- Basement: Full,Finished
- Has fireplace: No
Interior area
- Total structure area: 2,430
- Total interior livable area: 2,430 sqft
- Finished area above ground: 1,245
Video & virtual tour
Property
Parking
- Parking features: Paved, No Garage
- Has uncovered spaces: Yes
- Details: Garage Size(Carport)
Features
- Levels: Two
Lot
- Size: 940 Square Feet
- Features: Under 0.5 Acres
Details
- Parcel number: 01452341
Construction
Type & style
- Home type: SingleFamily
- Architectural style: Bungalow
Materials
- Vinyl Siding
- Foundation: Concrete
- Roof: Asphalt
Condition
- Year built: 1962
Utilities & green energy
- Sewer: Municipal
- Water: Municipal
Community & HOA
Location
- Region: Fredericton
Financial & listing details
- Price per square foot: C$206/sqft
- Annual tax amount: C$4,693
- Date on market: 7/13/2026
- Ownership: Freehold
Kari McBride, Salesperson
Kari McBride, Salesperson
(506) 260-0173
By pressing Contact Agent, you agree that the real estate professional identified above may call/text you about your search, which may involve use of automated means and pre-recorded/artificial voices. You don't need to consent as a condition of buying any property, goods, or services. Message/data rates may apply. You also agree to our Terms of Use. Zillow does not endorse any real estate professionals. We may share information about your recent and future site activity with your agent to help them understand what you're looking for in a home.
Price history
Price history is unavailable.
Public tax history
Tax history is unavailable.
Climate risks
Neighborhood: E3B
Nearby schools
GreatSchools rating
No schools nearby
We couldn't find any schools near this home.
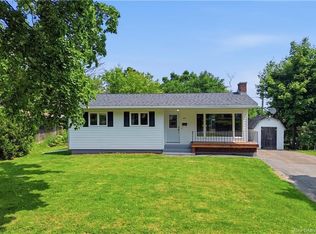
- C$524,9005 bd2 ba2.2k sqft447 Pederson Cres, Fredericton, NB E3B2Z1For Sale
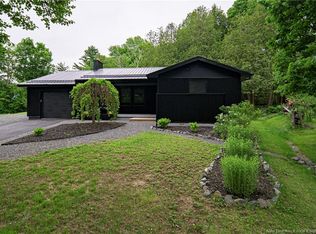
- C$524,9004 bd2 ba1.8k sqft495 Mansfield St, Fredericton, NB E3B3A1For Sale

- C$649,9003 bd3 ba2.1k sqft34 Simcoe Ct, Fredericton, NB E3B2W9For Sale
- C$299,9002 bd2 ba1.2k sqft500 Venus Ct UNIT 360, Fredericton, NB E3B3A9For Sale

- C$229,9001 bd1 ba673 sqft500 Venus Ct #330, Fredericton, NB E3B3A9For Sale
- C$234,9002 bd2 ba835 sqft500 Venus Ct #310, Fredericton, NB E3B3A9For Sale
- C$--1 bd2 ba1.1k sqft500 Venus Ct #210, Fredericton, NB E3B3A9Off Market
- C$---- bd-- ba-- sqft198 Montgomery St, Fredericton, NB E3B2X1Off Market
Similar homes
- C$524,9005 bd2 ba2.2k sqft447 Pederson Cres, Fredericton, NB E3B 2Z1For SaleMLS ID #NB143155, JASON MUNN, Agent Manager, REMAX East Coast Elite Realty Brokerage. New Brunswick Real Estate Board
- C$524,9004 bd2 ba1.8k sqft495 Mansfield St, Fredericton, NB E3B 3A1For SaleMLS ID #NB143404, Trevor Thurrott, Salesperson, The Right Choice Realty Brokerage. New Brunswick Real Estate Board
- C$499,9005 bd2 ba1.9k sqft40 Nottingham St, Fredericton, NB E3B 4W7For Sale
 MLS ID #NB143846, SCOTT MACTAVISH, Salesperson, Keller Williams Capital Realty Brokerage. New Brunswick Real Estate Board
 - C$499,9004 bd3 ba2.1k sqft807 Smythe St, Fredericton, NB E3B 3G6For Sale
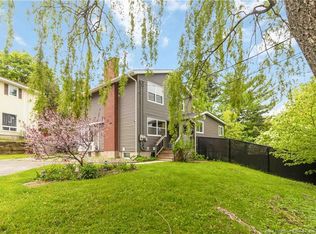 MLS ID #NB140983, JEREMY DEERING, Salesperson, eXp Realty Brokerage. New Brunswick Real Estate Board
 - C$449,9004 bd2 ba2k sqft30 Leisure Ave, Fredericton, NB E3B 9K8For SaleMLS ID #NB143538, Rani Saggere Sharma, Salesperson, eXp Realty Brokerage. New Brunswick Real Estate Board
- C$464,9008 bd2 ba1.8k sqft747 Beaverbrook St, Fredericton, NB E3B 1X9For SaleMLS ID #NB143431, Yashna Hathi, Salesperson, Royal LePage Atlantic Brokerage. New Brunswick Real Estate Board
- C$524,9005 bd2 ba2.3k sqft437 Broad St, Fredericton, NB E3A 5L4For SaleMLS ID #NB142025, SCOTT MACTAVISH, Salesperson, Keller Williams Capital Realty Brokerage. New Brunswick Real Estate Board
- C$574,9005 bd3 ba2k sqft186 Willingdon St, Fredericton, NB E3B 3A5For SaleMLS ID #NB137354, JENNIFER MALING, Salesperson, eXp Realty Brokerage. New Brunswick Real Estate Board
- C$539,9004 bd3 ba1.9k sqft65 Liverpool St, Fredericton, NB E3B 4V3For SaleMLS ID #NB142215, JP Larocque, Salesperson, Royal LePage Atlantic Brokerage. New Brunswick Real Estate Board
- C$599,9005 bd3 ba2.7k sqft225 York St, Fredericton, NB E3B 3N9For SaleMLS ID #NB143757, RANDY LYNCH, Salesperson, REMAX East Coast Elite Realty Brokerage. New Brunswick Real Estate Board
- C$629,9004 bd3 ba2.2k sqft45 Ashland Ct, Fredericton, NB E3B 2N8For SaleMLS ID #NB143363, REBECCA STEEVES, Associate Manager, Re/Max Hartford Realty Brokerage. New Brunswick Real Estate Board
- C$649,9003 bd3 ba2.1k sqft34 Simcoe Ct, Fredericton, NB E3B 2W9For SaleMLS ID #NB143355, SARAH JUSTASON, Salesperson, REMAX East Coast Elite Realty Brokerage. New Brunswick Real Estate Board
- C$499,5004 bd2 ba2.1k sqft25 Glen Eyre Ct, Fredericton, NB E3C 2P7For SaleMLS ID #NB142671, KAREN SYROID, Salesperson, Royal LePage Atlantic Brokerage. New Brunswick Real Estate Board
- C$658,0004 bd3 ba2k sqft170 Oxford St, Fredericton, NB E3B 2W5For SaleMLS ID #NB141484, JOHN DABLEH, Salesperson, EXIT Realty Advantage Brokerage. New Brunswick Real Estate Board
- C$514,9995 bd6 ba3.4k sqft91 Maclean Ct, Fredericton, NB E3G 9Y1For SaleMLS ID #NB141760, JOSHUA CRAIN, Salesperson, eXp Realty Brokerage. New Brunswick Real Estate Board
- C$374,9004 bd2 ba1.3k sqft337 Edinburgh St, Fredericton, NB E3B 2E1For SaleMLS ID #NB142631, Damir Kazic, Salesperson, REMAX East Coast Elite Realty Brokerage. New Brunswick Real Estate Board
- C$529,9003 bd2 ba1.8k sqft45 Sherwood Ct, Fredericton, NB E3B 2P5For SaleMLS ID #NB136876, CYNTHIA CHARRON, Salesperson, Real Broker Brokerage. New Brunswick Real Estate Board
- C$539,9005 bd2 ba2.3k sqft100 Rockwood Way, Saint Marys, NB E3A 6X4For SaleMLS ID #NB142602, JOSIE LIVINGSTONE, Salesperson, EXIT Realty Advantage Brokerage. New Brunswick Real Estate Board
- C$499,9004 bd2 ba2.2k sqft20 Marie Ln, Saint Marys, NB E3A 6T3For SaleMLS ID #NB141096, CAROLINE MARTIN BREWER, Salesperson, EXIT Realty Advantage Brokerage. New Brunswick Real Estate Board
- C$449,9003 bd2 ba1.5k sqft304 Woodstock Rd, Fredericton, NB E3B 2J1For SaleMLS ID #NB141967, AUDREY AVISON, Salesperson, Royal LePage Atlantic Brokerage. New Brunswick Real Estate Board
