Skip main navigation
Closed
  • $375,500

    428 Peter Path, Tallmadge, OH 44278

    4beds
    2,478sqft
    Single Family Residence
    Built in 1992
    0.34 Acres Lot
    $375,500 Zestimate®
    $152/sqft
    $2,661 Estimated rent

    Home value

    $375,500

    $357,000 - $394,000

    $2,661/mo

    Zestimate® history
    Loading
    Loading...

    Owner options

    List your home for rent

    $2,661/mo

    Rent Zestimate®

    Find your next renter with Zillow Rental Manager. Plus, with online applications, you can quickly screen prospective tenants – for free.

    Learn more

    $2,661/mo

    Rent Zestimate®

    Refinance and save

    $2,469/mo

    Est. payment

    Refinancing to a lower rate could help reduce your monthly payments and save thousands over the life of the loan.

    See today's rates

    $2,469/mo

    Est. payment

    Explore your selling options

    Work with a Zillow partner agent

    Leverage their expertise and Zillow's premium Showcase listings to get your home seen by more buyers.

    Get started

    List with your own agent

    Get your home in front of millions of buyers by listing it on Zillow.

    Learn how to do it

    Sell it yourself

    Take full control of how buyers see your home on Zillow by listing For Sale by Owner (FSBO).

    List your home

    What's special

    Landscaped yardHome officeEat-in kitchenPaver patioSliding doorVaulted ceilingCountertop microwave

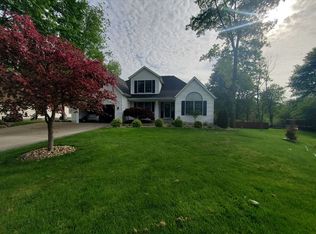
    Come find your happy place in this home on a lovely cul-de-sac in Tallmadge! Perfect for one-floor living with room to expand - there are three bedrooms and two full bathrooms on the main floor, plus a first-floor laundry. Your primary bedroom has a vaulted ceiling, walk-in closet and an en suite bathroom with both soaker tub and standing shower. A sizable living room with vaulted ceiling features a sliding door to the long and roomy deck which rises over the paver patio and landscaped yard with shed. The eat-in kitchen has always provided ample space for meals so the dining room is currently being used as a tv room but you can choose! Entering from the two-car garage is a handy drop-zone with extra storage and fold-down seats for removing shoes. Then - your lower level includes a fantastic built-in bar area which is prepped to become a wet bar if you would prefer. The recreation room is perfect for a game of pool or streaming movies together. A fourth bedroom and half bathroom are

    This property is off market, which means it's not currently listed for sale or rent on Zillow. This may be different from what's available on other websites or public sources.

    Zillow last checked:

    Listing updated:

    Listed by:

    Jennifer A Abdoo jenabdoorealtor@gmail.com(330)606-5143,

    Coldwell Banker Schmidt Realty

    Bought with:

    Mick Gilliland, 2021005353

    Mosholder Realty Inc.

    Source: MLS Now,MLS#: 4463075MLS LogoOriginating MLS: Akron Cleveland Association of REALTORS

    Facts & features

    Interior

    Bedrooms & bathrooms
    • Bedrooms: 4
    • Bathrooms: 3
    • Full bathrooms: 2
    • 1/2 bathrooms: 1
    • Main level bathrooms: 2
    • Main level bedrooms: 3
    Primary bedroom
    • Description: Flooring: Carpet
    • Level: First
    • Dimensions: 18.00 x 15.00
    Bedroom
    • Description: Flooring: Other
    • Level: Lower
    • Dimensions: 12.00 x 10.00
    Bedroom
    • Description: Flooring: Carpet
    • Level: First
    • Dimensions: 12.00 x 12.00
    Bedroom
    • Description: Flooring: Carpet
    • Level: First
    • Dimensions: 13.00 x 12.00
    Primary bathroom
    • Description: Flooring: Linoleum
    • Level: First
    Bathroom
    • Description: Flooring: Linoleum
    • Level: Lower
    Bathroom
    • Description: Flooring: Laminate
    • Level: First
    • Dimensions: 12.00 x 11.00
    Bonus room
    • Description: Flooring: Other
    • Level: Lower
    • Dimensions: 11.00 x 10.00
    Bonus room
    • Description: Flooring: Other
    • Level: Lower
    • Dimensions: 10.00 x 10.00
    Dining room
    • Description: Flooring: Carpet
    • Level: First
    • Dimensions: 11.00 x 10.00
    Eat in kitchen
    • Level: First
    • Dimensions: 16.00 x 12.00
    Entry foyer
    • Description: Flooring: Luxury Vinyl Tile
    • Level: First
    • Dimensions: 8.00 x 6.00
    Laundry
    • Description: Flooring: Linoleum
    • Level: First
    • Dimensions: 8.00 x 6.00
    Living room
    • Description: Flooring: Carpet
    • Level: First
    • Dimensions: 20.00 x 18.00
    Mud room
    • Description: Flooring: Carpet
    • Level: First
    • Dimensions: 8.00 x 4.00
    Recreation
    • Description: Flooring: Other
    • Level: Lower
    • Dimensions: 24.00 x 20.00
    Workshop
    • Description: Flooring: Other
    • Level: Lower
    • Dimensions: 10.00 x 8.00
    Heating
    • Forced Air, Gas
    Cooling
    • Central Air
    Appliances
    • Included: Dryer, Dishwasher, Microwave, Range, Refrigerator, Washer
    Features
    • Basement: Full,Partially Finished
    • Has fireplace: No
    Interior area
    • Total structure area: 2,478
    • Total interior livable area: 2,478 sqft
    • Finished area above ground: 1,678
    • Finished area below ground: 800

    Property

    Parking
    • Total spaces: 2
    • Parking features: Attached, Electricity, Garage, Garage Door Opener, Paved
    • Attached garage spaces: 2
    Features
    • Levels: One
    • Stories: 1
    • Patio & porch: Deck, Patio, Porch
    Lot
    • Size: 0.34 Acres
    • Features: Cul-De-Sac
    Details
    • Parcel number: 6007511

    Construction

    Type & style
    • Home type: SingleFamily
    • Architectural style: Ranch
    • Property subtype: Single Family Residence
    Materials
    • Brick, Vinyl Siding
    • Roof: Asphalt,Fiberglass
    Condition
    • Year built: 1992
    Details
    • Warranty included: Yes

    Utilities & green energy

    • Sewer: Public Sewer
    • Water: Public

    Community & HOA

    Community
    • Subdivision: Creekside Estates Ph 3
    HOA
    • Has HOA: No
    Location
    • Region: Tallmadge

    Financial & listing details

    • Price per square foot: $152/sqft
    • Tax assessed value: $266,610
    • Annual tax amount: $4,280
    • Date on market: 6/1/2023
    • Cumulative days on market: 1 day
    • Listing terms: Cash,Conventional,FHA,VA Loan

    Price history

    DateEventPrice
    7/3/2023Sold$325,000+3.2%$131/sqft
    Source: MLS Now #4463075 Report a problem
    6/2/2023Pending sale$315,000$127/sqft
    Source: MLS Now #4463075 Report a problem
    6/1/2023Listed for sale$315,000$127/sqft
    Source: MLS Now #4463075 Report a problem

    Public tax history

    YearProperty taxesTax assessment
    2025$4,885 +0.2%$93,310
    2024$4,876 +2.8%$93,310
    2023$4,744 +10.9%$93,310 +35%
    2022$4,279 -0.4%$69,136
    2021$4,298 $69,136
    2020-- $69,136 +8.7%
    2019$4,384 +10.5%$63,578 0%
    2018$3,969 +27.3%$63,580
    2017$3,119 $63,580 +7.1%
    2016$3,119 $59,350
    2015$3,119 +0.7%$59,350
    2014$3,098 +4.5%$59,350 +2.3%
    2013$2,966 -1.9%$58,030
    2012$3,024 +2.5%$58,030 +0%
    2011$2,951 -2.1%$58,027 -6.2%
    2010$3,014 $61,891
    2009-- $61,891
    2008$2,739 -0.8%$61,891 -4.1%
    2007$2,761 -9.9%$64,523
    2006$3,065 +3.3%$64,523
    2005$2,967 $64,523 +9.3%
    2004-- $59,042
    2003$2,478 -4.2%$59,042
    2002$2,586 -7%$59,042 -0.5%
    2001$2,780 +12.6%$59,340
    2000$2,468 $59,340
    Find assessor info on the county website

    Neighborhood: 44278

    Nearby schools

    GreatSchools rating
    Schools provided by the listing agent
    • District: Tallmadge CSD - 7715

    Source: MLS Now. This data may not be complete. We recommend contacting the local school district to confirm school assignments for this home.

    Get a cash offer in 3 minutes
    Find out how much your home could sell for in as little as 3 minutes with a no-obligation cash offer.
    Estimated market value
    $375,500
    Get a cash offer in 3 minutes
    Find out how much your home could sell for in as little as 3 minutes with a no-obligation cash offer.
    Estimated market value
    $375,500