Skip main navigation
Sold for $510,000
  • $510,000

    428 Pheasant Ridge Ct, Ortonville, MI 48462

    4beds
    2,928sqft
    Single Family Residence
    Built in 2015
    1 Acres Lot
    $510,000 Zestimate®
    $174/sqft
    $3,118 Estimated rent

    Home value

    $510,000

    $485,000 - $536,000

    $3,118/mo

    Zestimate® history
    Loading
    Loading...

    Owner options

    List your home for rent

    $3,118/mo

    Rent Zestimate®

    Find your next renter with Zillow Rental Manager. Plus, with online applications, you can quickly screen prospective tenants – for free.

    Learn more

    $3,118/mo

    Rent Zestimate®

    Refinance and save

    $3,575/mo

    Est. payment

    Refinancing to a lower rate could help reduce your monthly payments and save thousands over the life of the loan.

    See today's rates

    $3,575/mo

    Est. payment

    Explore your selling options

    Work with a Zillow partner agent

    Leverage their expertise and Zillow's premium Showcase listings to get your home seen by more buyers.

    Get started

    List with your own agent

    Get your home in front of millions of buyers by listing it on Zillow.

    Learn how to do it

    Sell it yourself

    Take full control of how buyers see your home on Zillow by listing For Sale by Owner (FSBO).

    List your home

    What's special

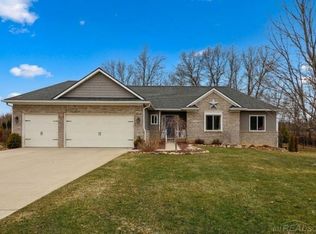
    Thoughtfully designed for both everyday living and entertaining, this beautiful open-concept ranch offers 4 sizable bedrooms, 3 full baths, a spacious finished daylight basement with LVP flooring and sits on a one-acre lot in the peaceful Pheasant Ridge Estates neighborhood. Step inside to a welcoming great room with vaulted ceilings, abundant natural light, and an entertainer's dream kitchen that is perfect for gathering with family and friends. The serene primary suite features a private ensuite bath and its own deck overlooking the wooded yard, creating the perfect place to enjoy your morning coffee while watching the local wildlife. Outdoor living is just as impressive, with the double decks leading to a beautiful patio and fire pit area. Relax under the gazebo, entertain guests, or simply enjoy the peaceful "up north" feel surrounded by mature trees. The fenced backyard offers plenty of space to play or unwind, while residents also enjoy access to Wet Lake. Experience the tranquility of country-style living with all the conveniences of nearby shopping, dining, and everyday amenities just minutes away l Inclusions: gazebo, washer, dryer, gas range, microwave, refrigerator, dishwasher, disposal, generator, great room bookshelves and all TV wall mounts l Exclusions: ring cameras/doorbell l Occupancy is negotiable, 30 days preferred l Brandon or Oxford school choice

    Zillow last checked:

    Listing updated:

    Listed by:

    Caryn Blackman 586-260-6227,

    Real Estate One-Oxford

    Bought with:

    Jillian L Muldoon, 6502373217

    Real Estate For A CAUSE

    Source: Realcomp II,MLS#: 20261048224MLS Logo

    Facts & features

    Interior

    Bedrooms & bathrooms
    • Bedrooms: 4
    • Bathrooms: 3
    • Full bathrooms: 3
    Primary bedroom
    • Level: Entry
    • Area: 225
    • Dimensions: 15 X 15
    Bedroom
    • Level: Entry
    • Area: 154
    • Dimensions: 11 X 14
    Bedroom
    • Level: Entry
    • Area: 169
    • Dimensions: 13 X 13
    Bedroom
    • Level: Basement
    • Area: 144
    • Dimensions: 12 X 12
    Primary bathroom
    • Level: Entry
    • Area: 65
    • Dimensions: 5 X 13
    Other
    • Level: Entry
    • Area: 50
    • Dimensions: 5 X 10
    Other
    • Level: Basement
    • Area: 72
    • Dimensions: 8 X 9
    Dining room
    • Level: Entry
    • Area: 90
    • Dimensions: 9 X 10
    Flex room
    • Level: Basement
    • Area: 924
    • Dimensions: 21 X 44
    Great room
    • Level: Entry
    • Area: 924
    • Dimensions: 21 X 44
    Kitchen
    • Level: Entry
    • Area: 108
    • Dimensions: 9 X 12
    Laundry
    • Level: Entry
    • Area: 42
    • Dimensions: 6 X 7
    Heating
    • Forced Air, Natural Gas
    Cooling
    • Ceiling Fans, Central Air
    Appliances
    • Included: Dishwasher, Disposal, Dryer, Free Standing Gas Range, Free Standing Refrigerator, Microwave, Stainless Steel Appliances, Washer, Water Purifier Owned, Water Softener Owned
    • Laundry: Laundry Room
    Features
    • Entrance Foyer, High Speed Internet, Programmable Thermostat
    • Basement: Bath Stubbed,Daylight,Finished,Interior Entry
    • Has fireplace: Yes
    • Fireplace features: Gas, Great Room
    Interior area
    • Total interior livable area: 2,928 sqft
    • Finished area above ground: 1,822
    • Finished area below ground: 1,106

    Property

    Parking
    • Total spaces: 3
    • Parking features: Three Car Garage, Attached, Direct Access, Driveway, Electricityin Garage, Garage Faces Front, Garage Door Opener
    • Garage spaces: 3
    Features
    • Levels: One
    • Stories: 1
    • Entry location: GroundLevelwSteps
    • Patio & porch: Deck
    • Exterior features: Gutter Guard System
    • Pool features: None
    • Fencing: Back Yard,Fenced,Fencing Allowed
    • Waterfront features: Lake Privileges, No Motor Lake, River Access
    • Body of water: Wet Lake
    Lot
    • Size: 1 Acres
    • Dimensions: 150 x 290
    • Features: Sprinklers
    Details
    • Additional structures: Gazebo, Sheds Allowed
    • Parcel number: 0314301034
    • Special conditions: Short Sale No,Standard

    Construction

    Type & style
    • Home type: SingleFamily
    • Architectural style: Ranch
    • Property subtype: Single Family Residence
    Materials
    • Brick, Vinyl Siding
    • Foundation: Basement, Poured, Sump Pump
    • Roof: Asphalt
    Condition
    • New construction: No
    • Year built: 2015

    Utilities & green energy

    • Electric: Circuit Breakers, Generator
    • Sewer: Septic Tank
    • Water: Well
    • Utilities for property: Cable Available, Underground Utilities

    Community & HOA

    Community
    • Security: Smoke Detectors
    • Subdivision: PHEASANT RIDGE ESTATES OCCPN 2081
    HOA
    • Has HOA: Yes
    • Services included: Maintenance Grounds, Other, Snow Removal
    • HOA fee: $250 quarterly
    Location
    • Region: Ortonville

    Financial & listing details

    • Price per square foot: $174/sqft
    • Tax assessed value: $230,670
    • Annual tax amount: $9,243
    • Date on market: 6/30/2026
    • Cumulative days on market: 7 days
    • Listing agreement: Exclusive Right To Sell
    • Listing terms: Cash,Conventional,FHA,Va Loan

    Price history

    DateEventPrice
    8/3/2026Sold$510,000$174/sqft
    Source: Realcomp II #20261048224 Report a problem
    7/17/2026Pending sale$510,000$174/sqft
    Source: Realcomp II #20261048224 Report a problem
    6/30/2026Listed for sale$510,000+18.6%$174/sqft
    Source: Realcomp II #20261048224 Report a problem
    9/9/2022Sold$429,900$147/sqft
    Source: Realcomp II #20221018430 Report a problem
    7/25/2022Pending sale$429,900$147/sqft
    Source: Realcomp II #20221018430 Report a problem
    7/14/2022Listed for sale$429,900+19.4%$147/sqft
    Source: Realcomp II #20221018430 Report a problem
    12/22/2020Sold$360,000-4%$123/sqft
    Source: RE/MAX of SE Michigan Solds #40110059_48462 Report a problem
    10/22/2020Pending sale$375,000$128/sqft
    Source: RE/MAX ENCORE #2200082152 Report a problem
    10/3/2020Listed for sale$375,000+265.9%$128/sqft
    Source: RE/MAX Encore #2200082152 Report a problem
    11/2/2015Sold$102,500$35/sqft
    Source: Public Record Report a problem

    Public tax history

    YearProperty taxesTax assessment
    2025$8,984 +5.7%$258,200 +8.1%
    2024$8,501 +15.3%$238,900 +12.1%
    2023$7,373 +3.1%$213,090 +15.3%
    2022$7,151 +25.5%$184,800 +1%
    2021$5,697 $183,020 +24.2%
    2020-- $147,400 +0.5%
    2019$5,697 +4.2%$146,730 +3.1%
    2018$5,466 +43%$142,330 +1.5%
    2017$3,823 $140,180 +45.6%
    2016$3,823 $96,310
    Find assessor info on the county website

    Neighborhood: 48462

    Nearby schools

    GreatSchools rating
    Get a cash offer in 3 minutes
    Find out how much your home could sell for in as little as 3 minutes with a no-obligation cash offer.
    Estimated market value
    $510,000
    Get a cash offer in 3 minutes
    Find out how much your home could sell for in as little as 3 minutes with a no-obligation cash offer.
    Estimated market value
    $510,000