Skip main navigation
Sold for $289,900
  • $289,900

    428 Pheon Dr, Rockton, IL 61072

    3beds
    1,992sqft
    Single Family Residence
    Built in 1990
    0.61 Acres Lot
    $311,600 Zestimate®
    $146/sqft
    $2,606 Estimated rent

    Home value

    $311,600

    Estimated sales range

    Not available

    $2,606/mo

    Zestimate® history
    Loading
    Loading...

    Owner options

    List your home for rent

    $2,606/mo

    Rent Zestimate®

    Find your next renter with Zillow Rental Manager. Plus, with online applications, you can quickly screen prospective tenants – for free.

    Learn more

    $2,606/mo

    Rent Zestimate®

    Refinance and save

    $2,136/mo

    Est. payment

    Refinancing to a lower rate could help reduce your monthly payments and save thousands over the life of the loan.

    See today's rates

    $2,136/mo

    Est. payment

    Explore your selling options

    Work with a Zillow partner agent

    Leverage their expertise and Zillow's premium Showcase listings to get your home seen by more buyers.

    Get started

    List with your own agent

    Get your home in front of millions of buyers by listing it on Zillow.

    Learn how to do it

    Sell it yourself

    Take full control of how buyers see your home on Zillow by listing For Sale by Owner (FSBO).

    List your home

    What's special

    Cozy wood-burning fireplaceSpacious ranch homePartially fenced backyardPrimary suiteMain-floor laundry roomSliding patio doorLarge great room
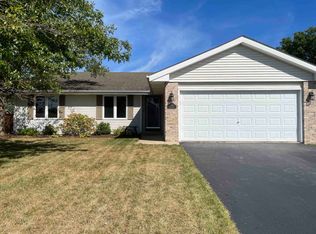
    Discover this wonderful and spacious ranch home located in the charming Village of Rockton, set within the highly rated Hononegah High School and Rockton Grade School Districts. This well-maintained home offers an open and inviting floor plan with abundant living space, including a large great room with a cozy wood-burning fireplace, luxury plank flooring, and an easy flow into both the formal living and dining rooms — perfect for entertaining or everyday comfort. The eat-in kitchen is a dream for the at-home chef, featuring ample counter space, plenty of cabinetry including a pantry, and all appliances included. A sliding patio door off the kitchen leads to an oversized deck, ideal for summer grilling and gatherings, overlooking a partially fenced backyard perfect for play, pets, or outdoor fun. All three bedrooms are located on the main floor and feature luxury plank flooring. The primary suite is privately situated at the back of the home and includes a full en-suite bathroom and a walk-in closet. Two additional bedrooms are nicely sized with generous closet space and share a full bath with a tub/shower combo. The main-floor laundry room is both functional and stylish with storage cabinetry, counter space, and luxury plank flooring, making laundry day a breeze. Fresh paint throughout, along with crisp white trim and doors, give the home a bright, updated feel. The lower level is partially drywalled, offering excellent potential for future finished living space, while still providing plenty of storage. Situated just minutes from vibrant downtown Rockton, you’ll enjoy the local charm including weekly summer River Markets with live music and food trucks, year-round festivals, parks, forest preserves, a community pool, and a public boat launch. Walk down Main Street to explore boutique shops, great restaurants, a local library, athletic fields, handmade ice cream, and a cozy wine bar. With tennis, pickleball, and basketball courts all nearby, recreational opportunities abound. This clean, move-in-ready home blends comfort, space, and community in one exceptional package.

    Zillow last checked:

    Listing updated:

    Listed by:

    John Peterson 815-289-5332,

    Real Broker, Llc

    Bought with:

    Brooke Wilke, 475204079

    Best Realty

    Source: NorthWest Illinois Alliance of REALTORS®,MLS#: 202504889MLS Logo

    Facts & features

    Interior

    Bedrooms & bathrooms
    • Bedrooms: 3
    • Bathrooms: 2
    • Full bathrooms: 2
    • Main level bathrooms: 2
    • Main level bedrooms: 3
    Primary bedroom
    • Level: Main
    • Area: 234.08
    • Dimensions: 15.4 x 15.2
    Bedroom 2
    • Level: Main
    • Area: 185.6
    • Dimensions: 14.5 x 12.8
    Bedroom 3
    • Level: Main
    • Area: 185.6
    • Dimensions: 14.5 x 12.8
    Dining room
    • Level: Main
    • Area: 122
    • Dimensions: 12.2 x 10
    Family room
    • Level: Main
    • Area: 348.8
    • Dimensions: 21.8 x 16
    Kitchen
    • Level: Main
    • Area: 193
    • Dimensions: 19.3 x 10
    Living room
    • Level: Main
    • Area: 194.04
    • Dimensions: 15.4 x 12.6
    Heating
    • Forced Air, Natural Gas
    Cooling
    • Central Air
    Appliances
    • Included: Dishwasher, Refrigerator, Stove/Cooktop, Gas Water Heater
    • Laundry: Main Level
    Features
    • Walk-In Closet(s)
    • Basement: Full
    • Number of fireplaces: 1
    • Fireplace features: Wood Burning
    Interior area
    • Total structure area: 1,992
    • Total interior livable area: 1,992 sqft
    • Finished area above ground: 1,992
    • Finished area below ground: 0

    Property

    Parking
    • Total spaces: 2
    • Parking features: Asphalt, Attached
    • Garage spaces: 2
    Features
    • Patio & porch: Deck
    Lot
    • Size: 0.61 Acres
    • Features: Subdivided
    Details
    • Parcel number: 0418402001

    Construction

    Type & style
    • Home type: SingleFamily
    • Architectural style: Ranch
    • Property subtype: Single Family Residence
    Materials
    • Brick/Stone, Wood
    • Roof: Shingle
    Condition
    • Year built: 1990

    Utilities & green energy

    • Electric: Circuit Breakers
    • Sewer: Septic Tank
    • Water: Well

    Community & HOA

    Community
    • Subdivision: IL
    Location
    • Region: Rockton

    Financial & listing details

    • Price per square foot: $146/sqft
    • Tax assessed value: $226,143
    • Annual tax amount: $5,883
    • Price range: $289.9K - $289.9K
    • Date on market: 8/14/2025
    • Cumulative days on market: 6 days
    • Ownership: Fee Simple

    Price history

    DateEventPrice
    9/11/2025Sold$289,900$146/sqft
    Source: NorthWest Illinois Alliance of REALTORS® #202504889 Report a problem
    8/21/2025Pending sale$289,900$146/sqft
    Source: NorthWest Illinois Alliance of REALTORS® #202504889 Report a problem
    8/20/2025Listed for sale$289,900$146/sqft
    Source: NorthWest Illinois Alliance of REALTORS® #202504889 Report a problem
    8/19/2025Pending sale$289,900$146/sqft
    Source: NorthWest Illinois Alliance of REALTORS® #202504889 Report a problem
    8/14/2025Listed for sale$289,900+9.4%$146/sqft
    Source: NorthWest Illinois Alliance of REALTORS® #202504889 Report a problem
    10/29/2024Listing removed$264,999$133/sqft
    Source: MRED as distributed by MLS GRID #12195392 Report a problem
    10/23/2024Listed for sale$264,999$133/sqft
    Source: NorthWest Illinois Alliance of REALTORS® #202406068 Report a problem
    10/23/2024Listing removed$264,999-8.6%$133/sqft
    Source: NorthWest Illinois Alliance of REALTORS® #202405471 Report a problem
    9/27/2024Listed for sale$289,900+141.6%$146/sqft
    Source: NorthWest Illinois Alliance of REALTORS® #202405471 Report a problem
    11/1/2019Sold$120,000-11.1%$60/sqft
    Source: Public Record Report a problem
    9/23/2019Price change$135,000-3.6%$68/sqft
    Source: Berkshire Hathaway HomeServices Crosby Starck RE #201904468 Report a problem
    8/20/2019Price change$140,000-3.4%$70/sqft
    Source: Berkshire Hathaway HomeServices Crosby Starck RE #201904468 Report a problem
    8/2/2019Price change$145,000-6.5%$73/sqft
    Source: Berkshire Hathaway HomeServices Crosby Starck RE #201904468 Report a problem
    7/20/2019Listed for sale$155,000+7.6%$78/sqft
    Source: Berkshire Hathaway HomeServices Crosby Starck RE #201904468 Report a problem
    9/3/2008Sold$144,000-4%$72/sqft
    Source: Public Record Report a problem
    7/4/2008Listed for sale$150,000$75/sqft
    Source: BIRDVIEW Technologies. Inc. #36084 Report a problem

    Public tax history

    YearProperty taxesTax assessment
    2024$5,883 +3.6%$75,381 +12.2%
    2023$5,681 +4.5%$67,214 +9.5%
    2022$5,439 $61,405 +6.9%
    2021-- $57,463 +3.3%
    2020$4,586 +1.8%$55,638 +3.8%
    2019$4,506 +2.2%$53,596 +4.9%
    2018$4,409 +2.8%$51,082 +4.3%
    2017$4,288 $48,962 +3.4%
    2016$4,288 +5.5%$47,356 +2.3%
    2015$4,064 +1.2%$46,273
    2014$4,017 0%$46,273 -21.6%
    2009$4,019 $58,989 +14.9%
    2007-- $51,360 +1.9%
    2006-- $50,417 +5.8%
    2005-- $47,633 +5.5%
    2004-- $45,171 +2.4%
    2003-- $44,112 +4.1%
    2001-- $42,395 +2%
    2000-- $41,580
    1999-- $41,580
    Find assessor info on the county website

    Neighborhood: 61072

    Nearby schools

    GreatSchools rating
    Schools provided by the listing agent
    • Elementary: Rockton Grade School,Whitman Post Elementary
    • Middle: Stephen Mack Middle
    • High: Hononegah High
    • District: Hononegah 207

    Source: NorthWest Illinois Alliance of REALTORS®. This data may not be complete. We recommend contacting the local school district to confirm school assignments for this home.

    Get pre-qualified for a loan
    At Zillow Home Loans, we can pre-qualify you in as little as 5 minutes with no impact to your credit score.

    An equal housing lender. NMLS #10287.

    Sell for more on Zillow
    Get a Zillow Showcase℠ listing at no additional cost and you could sell for .
    $311,600
    2% more
    +$6,232
    With Zillow Showcase(estimated)
    $317,832