Skip main navigation
Sold
  • Price Unknown

    428 Pierse Hollow St, Raymore, MO 64083

    4beds
    3,395sqft
    Single Family Residence
    Built in 2005
    0.37 Acres Lot
    $573,600 Zestimate®
    $--/sqft
    $2,860 Estimated rent

    Home value

    $573,600

    $545,000 - $602,000

    $2,860/mo

    Zestimate® history
    Loading
    Loading...

    Owner options

    List your home for rent

    $2,860/mo

    Rent Zestimate®

    Find your next renter with Zillow Rental Manager. Plus, with online applications, you can quickly screen prospective tenants – for free.

    Learn more

    $2,860/mo

    Rent Zestimate®

    Refinance and save

    $302/mo

    Est. payment

    Refinancing to a lower rate could help reduce your monthly payments and save thousands over the life of the loan.

    See today's rates

    $302/mo

    Est. payment

    Explore your selling options

    Work with a Zillow partner agent

    Leverage their expertise and Zillow's premium Showcase listings to get your home seen by more buyers.

    Get started

    List with your own agent

    Get your home in front of millions of buyers by listing it on Zillow.

    Learn how to do it

    Sell it yourself

    Take full control of how buyers see your home on Zillow by listing For Sale by Owner (FSBO).

    List your home

    What's special

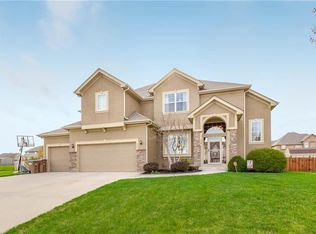
    The search is over! This spacious 2 Story beauty will not disappoint! You will notice the space the moment you pull up. This beauty used to be the former model of the neighborhood and it shows. The home sits on a large lot that has been perfectly cared for. When you walk in the door you will be pleased to see that the detail continues throughout the home. A well thought out kitchen/hearth room/eating area/living room flows into one open space that will allow you to entertain for many friends. Don't forget to checkout the massive walk in pantry. All bedrooms are on the upper level. The Master is plenty big to even have a seating area! AND.......The closets in all of the bedrooms offer SO MUCH storage! You will smile when you hit the backyard! The huge deck truly expands the living area of the home during nice weather. The party lights and shades stay with the home. Enjoy all of the bright and cheerful landscaping and let the irrigation system take care of the watering for you. This will for sure be a favorite feature of the home. Did we mention there is even a shed that could store lawn supplies, or it would even make a darling She Shed. Does anything need to be said after that? The Estates at Knoll Creek neighborhood features a large pond that is great for fishing! Recently a walking path of sidewalks have been added around the pond. Bonus! The unfinished basement already has the egress window installed to easily add that 5th bedroom when you decide to finish out the basement. Radon has also been mitigated already- so you will be ready to expand downstairs when the time is right. This location is so convenient. You are literally minutes from Lee's Summit, and SO close to all of the great restaurants and shopping that the city of Raymore has to offer. The best of both worlds!

    Zillow last checked:

    Listing updated:

    Listing Provided by:

    Mindy Methner 816-215-9806,

    ReeceNichols - Lees Summit,

    Amy Robertson 816-365-8606,

    ReeceNichols - Lees Summit

    Bought with:

    Marcy Carlson, SP00050613

    Platinum Realty LLC

    Source: Heartland MLS as distributed by MLS GRID,MLS#: 2483786MLS Logo

    Facts & features

    Interior

    Bedrooms & bathrooms
    • Bedrooms: 4
    • Bathrooms: 4
    • Full bathrooms: 3
    • 1/2 bathrooms: 1
    Primary bedroom
    • Level: Upper
    Bedroom 1
    • Level: Upper
    Bedroom 2
    • Level: Upper
    Bedroom 3
    • Level: Upper
    Bedroom 4
    • Level: Upper
    Primary bathroom
    • Level: Upper
    Bathroom 1
    • Level: Upper
    Bathroom 2
    • Level: Upper
    Great room
    • Level: Main
    Hearth room
    • Level: Main
    Kitchen
    • Level: Main
    Office
    • Level: Main
    Utility room
    • Level: Upper
    Heating
    • Natural Gas
    Cooling
    • Electric
    Appliances
    • Laundry: Bedroom Level
    Features
    • Ceiling Fan(s), Custom Cabinets, Kitchen Island, Pantry, Stained Cabinets, Walk-In Closet(s)
    • Flooring: Carpet, Wood
    • Basement: Full,Unfinished,Radon Mitigation System,Bath/Stubbed
    • Number of fireplaces: 2
    • Fireplace features: Family Room, Gas, Kitchen
    Interior area
    • Total structure area: 3,395
    • Total interior livable area: 3,395 sqft
    • Finished area above ground: 3,395
    • Finished area below ground: 0

    Property

    Parking
    • Total spaces: 3
    • Parking features: Attached, Garage Faces Front
    • Attached garage spaces: 3
    Features
    • Patio & porch: Deck
    • Exterior features: Fire Pit
    Lot
    • Size: 0.37 Acres
    • Features: City Limits
    Details
    • Additional structures: Shed(s)
    • Parcel number: 2237223

    Construction

    Type & style
    • Home type: SingleFamily
    • Architectural style: Traditional
    • Property subtype: Single Family Residence
    Materials
    • Stone Trim, Stucco & Frame
    • Roof: Composition
    Condition
    • Year built: 2005

    Utilities & green energy

    • Sewer: Public Sewer
    • Water: Public

    Community & neighborhood

    Location
    • Region: Raymore
    • Subdivision: Estates at Knoll Creek

    HOA & financial

    HOA
    • Has HOA: Yes
    • HOA fee: $302 annually

    Other

    Other facts
    • Listing terms: Cash,Conventional,FHA,VA Loan
    • Ownership: Private

    Price history

    DateEventPrice
    5/22/2024Sold--
    Source: Heartland MLS as distributed by MLS GRID #2483786 Report a problem
    4/20/2024Pending sale$519,000$153/sqft
    Source: Heartland MLS as distributed by MLS GRID #2483786 Report a problem
    4/19/2024Listed for sale$519,000+10.4%$153/sqft
    Source: Heartland MLS as distributed by MLS GRID #2483786 Report a problem
    12/14/2021Sold--
    Source: Heartland MLS as distributed by MLS GRID #2352430 Report a problem
    11/19/2021Pending sale$469,900$138/sqft
    Source: Heartland MLS as distributed by MLS GRID #2352430 Report a problem
    11/19/2021Contingent$469,900$138/sqft
    Source: Heartland MLS as distributed by MLS GRID #2352430 Report a problem
    11/12/2021Price change$469,900-3.1%$138/sqft
    Source: Heartland MLS as distributed by MLS GRID #2352430 Report a problem
    11/6/2021Listed for sale$485,000$143/sqft
    Source: Heartland MLS as distributed by MLS GRID #2352430 Report a problem

    Public tax history

    YearProperty taxesTax assessment
    2025$6,566 +12.8%$81,360 +13.7%
    2024$5,822 +0.1%$71,540
    2023$5,814 +11.2%$71,540 +12%
    2022$5,227 0%$63,890
    2021$5,228 $63,890 +2.5%
    2020-- $62,310
    2019-- $62,310 +11.6%
    2018$4,649 $55,830
    2017$4,649 +10.1%$55,830 +6.1%
    2016$4,221 $52,620
    2015$4,221 +6.9%$52,620 +7%
    2014$3,949 $49,170
    2013$3,949 $49,170 -1.1%
    2011-- $49,740
    2010-- $49,740
    2009-- $49,740

    Find assessor info on the county website

    Neighborhood: 64083

    Nearby schools

    GreatSchools rating
    Get a cash offer in 3 minutes
    Find out how much your home could sell for in as little as 3 minutes with a no-obligation cash offer.
    Estimated market value
    $573,600
    Get a cash offer in 3 minutes
    Find out how much your home could sell for in as little as 3 minutes with a no-obligation cash offer.
    Estimated market value
    $573,600