Skip main navigation
Sold for $800,000
  • $800,000

    428 Pinnacle Dr, Swanton, MD 21561

    4beds
    2,970sqft
    Single Family Residence
    Built in 2003
    1.01 Acres Lot
    $793,100 Zestimate®
    $269/sqft
    $2,860 Estimated rent

    Home value

    $793,100

    $634,000 - $983,000

    $2,860/mo

    Zestimate® history
    Loading
    Loading...

    Owner options

    List your home for rent

    $2,860/mo

    Rent Zestimate®

    Find your next renter with Zillow Rental Manager. Plus, with online applications, you can quickly screen prospective tenants – for free.

    Learn more

    $2,860/mo

    Rent Zestimate®

    Refinance and save

    $5,782/mo

    Est. payment

    Refinancing to a lower rate could help reduce your monthly payments and save thousands over the life of the loan.

    See today's rates

    $5,782/mo

    Est. payment

    Explore your selling options

    Work with a Zillow partner agent

    Leverage their expertise and Zillow's premium Showcase listings to get your home seen by more buyers.

    Get started

    List with your own agent

    Get your home in front of millions of buyers by listing it on Zillow.

    Learn how to do it

    Sell it yourself

    Take full control of how buyers see your home on Zillow by listing For Sale by Owner (FSBO).

    List your home

    What's special

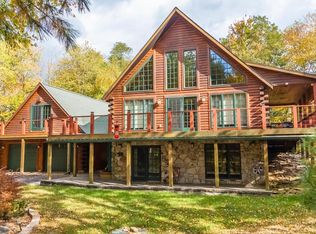
    Stacked stone fireplaceBreathtaking viewsFirepit patioHardwood floorsLarge outdoor deckPrivate second-story balconyEntry-level primary suite
    Stunning home in The Pinnacle at Deep Creek Lake - This 4-bedroom, 3.5-bath lake access home boasts breathtaking views from every north-facing window. Enjoy the entry-level primary suite with a private second-story balcony. An open floor plan that’s perfect for entertaining, featuring hardwood floors throughout the main living and dining areas. Cozy up by the stacked stone fireplace on either floor or relax in the hot tub under the outdoor gazebo. The oversized two-car garage leads to a spacious mudroom and a large outdoor deck, ideal for summer gatherings with even more outdoor living around the firepit patio. Sold “turnkey” fully furnished and just minutes from local restaurants, state parks, and Wisp Resort… Call today for details!

    Zillow last checked:

    Listing updated:

    Listed by:

    Jon Bell 301-501-0735,

    Railey Realty, Inc.

    Bought with:

    Karen Myers, 17462

    Taylor Made Deep Creek Vacations & Sales

    Source: Bright MLS,MLS#: MDGA2008382MLS Logo

    Facts & features

    Interior

    Bedrooms & bathrooms
    • Bedrooms: 4
    • Bathrooms: 4
    • Full bathrooms: 3
    • 1/2 bathrooms: 1
    • Main level bathrooms: 2
    • Main level bedrooms: 1
    Primary bedroom
    • Features: Flooring - Carpet, Ceiling Fan(s)
    • Level: Main
    • Area: 182 Square Feet
    • Dimensions: 13 X 14
    Primary bedroom
    • Features: Flooring - Carpet, Ceiling Fan(s)
    • Level: Lower
    • Area: 182 Square Feet
    • Dimensions: 14 X 13
    Bedroom 1
    • Features: Flooring - Carpet, Ceiling Fan(s)
    • Level: Lower
    • Area: 130 Square Feet
    • Dimensions: 10 X 13
    Bedroom 2
    • Features: Ceiling Fan(s), Flooring - Carpet
    • Level: Lower
    • Area: 130 Square Feet
    • Dimensions: 10 X 13
    Primary bathroom
    • Features: Ceiling Fan(s), Flooring - Ceramic Tile
    • Level: Main
    • Area: 126 Square Feet
    • Dimensions: 9 X 14
    Primary bathroom
    • Features: Flooring - Ceramic Tile
    • Level: Lower
    • Area: 91 Square Feet
    • Dimensions: 13 X 7
    Bathroom 1
    • Features: Flooring - Ceramic Tile
    • Level: Lower
    • Area: 96 Square Feet
    • Dimensions: 8 X 12
    Dining room
    • Features: Flooring - HardWood
    • Level: Main
    • Area: 168 Square Feet
    • Dimensions: 12 X 14
    Family room
    • Features: Flooring - Carpet, Fireplace - Gas
    • Level: Lower
    • Area: 380 Square Feet
    • Dimensions: 19 X 20
    Foyer
    • Features: Flooring - HardWood
    • Level: Main
    • Area: 72 Square Feet
    • Dimensions: 6 X 12
    Half bath
    • Features: Flooring - Ceramic Tile
    • Level: Main
    • Area: 63 Square Feet
    • Dimensions: 9 X 7
    Kitchen
    • Features: Granite Counters, Flooring - HardWood
    • Level: Main
    • Area: 182 Square Feet
    • Dimensions: 13 X 14
    Laundry
    • Features: Flooring - Ceramic Tile
    • Level: Main
    • Area: 72 Square Feet
    • Dimensions: 8 X 9
    Living room
    • Features: Flooring - HardWood, Fireplace - Gas, Ceiling Fan(s)
    • Level: Main
    • Area: 399 Square Feet
    • Dimensions: 19 X 21
    Office
    • Features: Flooring - HardWood
    • Level: Main
    • Area: 49 Square Feet
    • Dimensions: 7 X 7
    Utility room
    • Features: Flooring - Vinyl
    • Level: Lower
    • Area: 120 Square Feet
    • Dimensions: 10 X 12
    Heating
    • Forced Air, Heat Pump, Propane
    Cooling
    • Ceiling Fan(s), Central Air, Electric
    Appliances
    • Included: Dryer, Washer, Cooktop, Dishwasher, Freezer, Disposal, Microwave, Refrigerator, Ice Maker, Water Dispenser, Water Heater
    • Laundry: Main Level, Laundry Room
    Features
    • Ceiling Fan(s), Open Floorplan
    • Flooring: Wood, Carpet
    • Windows: Screens, Window Treatments
    • Basement: Connecting Stairway,Walk-Out Access,Windows,Finished
    • Number of fireplaces: 2
    • Fireplace features: Gas/Propane
    Interior area
    • Total structure area: 2,970
    • Total interior livable area: 2,970 sqft
    • Finished area above ground: 1,562
    • Finished area below ground: 1,408

    Property

    Parking
    • Total spaces: 2
    • Parking features: Garage Faces Front, Driveway, Attached
    • Attached garage spaces: 2
    • Has uncovered spaces: Yes
    Accessibility
    • Accessibility features: None
    Features
    • Levels: Two
    • Stories: 2
    • Patio & porch: Patio, Deck
    • Pool features: None
    • Has spa: Yes
    • Spa features: Hot Tub
    • Waterfront features: Canoe/Kayak, Fishing Allowed, Swimming Allowed, Lake
    • Body of water: Deep Creek Lake
    Lot
    • Size: 1.01 Acres
    Details
    • Additional structures: Above Grade, Below Grade
    • Parcel number: 1218062828
    • Zoning: RES
    • Special conditions: Standard

    Construction

    Type & style
    • Home type: SingleFamily
    • Architectural style: Contemporary
    • Property subtype: Single Family Residence
    Materials
    • Stone, HardiPlank Type
    • Foundation: Permanent
    Condition
    • New construction: No
    • Year built: 2003

    Utilities & green energy

    • Sewer: Public Sewer
    • Water: Well

    Community & neighborhood

    Location
    • Region: Swanton
    • Subdivision: The Pinnacle

    HOA & financial

    HOA
    • Has HOA: Yes
    • HOA fee: $1,000 annually

    Other

    Other facts
    • Listing agreement: Exclusive Right To Sell
    • Ownership: Fee Simple

    Price history

    DateEventPrice
    3/2/2026Sold$800,000-11.1%$269/sqft
    Source: Bright MLS #MDGA2008382 Report a problem
    1/19/2026Pending sale$899,900$303/sqft
    Source: Bright MLS #MDGA2008382 Report a problem
    6/19/2025Price change$899,900-6.3%$303/sqft
    Source: Bright MLS #MDGA2008382 Report a problem
    10/23/2024Listed for sale$959,900+33.3%$323/sqft
    Source: Bright MLS #MDGA2008382 Report a problem
    6/6/2022Sold$720,000+3.6%$242/sqft
    Source: Public Record Report a problem
    5/21/2021Sold$695,000+1021%$234/sqft
    Source: Public Record Report a problem
    7/9/2001Sold$62,000+26.5%$21/sqft
    Source: Public Record Report a problem
    2/21/1997Sold$49,000$16/sqft
    Source: Public Record Report a problem

    Public tax history

    YearProperty taxesTax assessment
    2025$8,690 +18%$735,200 +16.6%
    2024$7,362 +20%$630,300 +20%
    2023$6,137 +24.9%$525,400 +24.9%
    2022$4,911 +0.4%$420,500 +0.4%
    2021$4,892 +0.4%$418,833 +0.4%
    2020$4,873 +0.4%$417,167 +0.4%
    2019$4,853 +6.1%$415,500 +0.1%
    2018$4,575 -0.1%$415,167 -0.1%
    2017$4,579 $415,500 +0.2%
    2016-- $414,500
    2015-- $414,500
    2014-- $414,500 -10.7%
    2013-- $464,300
    2012-- $464,300
    2011-- $464,300 -2.4%
    2010-- $475,570 +9.1%
    2009-- $436,070 +10%
    2008-- $396,570 +11.1%
    2007-- $357,070 +3.6%
    2006-- $344,820 +3.7%
    2005-- $332,570 +3.8%
    2004-- $320,320 +3.6%
    2003-- $309,296 +506.3%
    2002-- $51,013 +4.1%
    2001-- $49,010

    Find assessor info on the county website

    Neighborhood: 21561

    Nearby schools

    GreatSchools rating
    Schools provided by the listing agent
    • High: Southern Garrett High
    • District: Garrett County Public Schools

    Source: Bright MLS. This data may not be complete. We recommend contacting the local school district to confirm school assignments for this home.

    Get pre-qualified for a loan
    At Zillow Home Loans, we can pre-qualify you in as little as 5 minutes with no impact to your credit score.

    An equal housing lender. NMLS #10287.