Skip main navigation
Pending
  • $440,000

    428 Prospect Rd, Springfield, PA 19064

    4beds
    1,449sqft
    : 
    $3,003/mo
    Get pre-qualified
    Single Family Residence
    Built in 1950
    10,019 Square Feet Lot
    $457,600 Zestimate®
    $304/sqft
    $-- HOA

    What's special

    Cozy fireplaceAttractive stucco exteriorExpansive level backyardLarge storage shedOff-street parkingCentral air conditioningEfficient gas forced-air heat
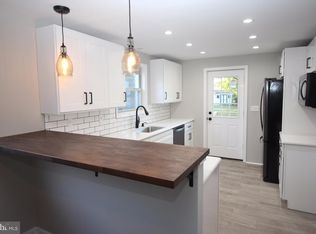
    Welcome to this charming Cape Cod offering the perfect blend of classic character and everyday comfort. This well-maintained single-family home features 4 spacious bedrooms, 2 full baths, and 1 convenient quarter bath in basement, with 1,449 square feet of inviting living space. Step inside to discover a warm and welcoming layout highlighted by a cozy fireplace, central air conditioning, and efficient gas forced-air heat for year-round comfort. The full basement provides abundant storage and offers endless possibilities for future finishing, a home gym, workshop, or recreation area. Outside, the expansive, level backyard, large storage shed, and attractive stucco exterior adds timeless curb appeal, while the off-street parking provides everyday convenience. Connected to public water, sewer, and natural gas, this home combines practicality with peace of mind. Built in 1950, this classic Cape Cod is full of charm and presents a wonderful opportunity for buyers looking for a comfortable home in an established neighborhood. Residents enjoy the added benefit of being part of the award-winning Springfield School District, making this charming hometown an even more desirable place to live! Whether you’re a first-time buyer, downsizing, or simply searching for a home with character and potential, this property is ready to welcome its next owner. Professional interior photos will be added Friday, July 15.
    27 days
    |
    1,222
    |
    52
    |

    Zillow last checked:

    Listing updated:

    Listed by:

    Elizabeth Bewley 610-999-0020,

    BHHS Fox & Roach-Media (610) 566-3000

    Source: Bright MLS,MLS#: PADE2119512MLS Logo

      Facts & features

      Interior

      Bedrooms & bathrooms
      • Bedrooms: 4
      • Bathrooms: 2
      • Full bathrooms: 2
      • Main level bathrooms: 1
      • Main level bedrooms: 2
      Heating
      • Steam, Natural Gas
      Cooling
      • Central Air, Electric
      Appliances
      • Included: Gas Water Heater
      Features
      • Bathroom - Stall Shower, Bathroom - Tub Shower, Ceiling Fan(s), Entry Level Bedroom, Floor Plan - Traditional, Formal/Separate Dining Room
      • Flooring: Carpet
      • Basement: Exterior Entry,Side Entrance
      • Number of fireplaces: 1
      Interior area
      • Total structure area: 1,449
      • Total interior livable area: 1,449 sqft
      • Finished area above ground: 1,449
      Video & virtual tour

      Property

      Parking
      • Parking features: Driveway, Off Street
      • Has uncovered spaces: Yes
      Accessibility
      • Accessibility features: None
      Features
      • Levels: Two
      • Stories: 2
      • Patio & porch: Brick, Patio
      • Exterior features: Street Lights, Sidewalks
      • Pool features: None
      Lot
      • Size: 10,019 Square Feet
      Details
      • Additional structures: Above Grade
      • Parcel number: 42000496800
      • Zoning: RESIDENTIAL
      • Special conditions: Standard

      Construction

      Type & style
      • Home type: SingleFamily
      • Architectural style: Cape Cod
      • Property subtype: Single Family Residence
      Materials
      • Stucco
      • Foundation: Brick/Mortar
      Condition
      • New construction: No
      • Year built: 1950

      Utilities & green energy

      • Sewer: Public Sewer
      • Water: Public

      Community & HOA

      Community
      • Subdivision: None Available
      HOA
      • Has HOA: No
      Location
      • Region: Springfield
      • Municipality: SPRINGFIELD TWP

      Financial & listing details

      • Price per square foot: $304/sqft
      • Tax assessed value: $259,750
      • Annual tax amount: $8,061
      • Date on market: 7/16/2026
      • Listing agreement: Exclusive Right To Sell
      • Listing terms: Cash,Conventional
      • Ownership: Fee Simple

        Estimated market value

        $457,600

        $435,000 - $480,000

        $2,810/mo

        Price history

        DateEventPrice
        7/18/2026Pending sale$440,000$304/sqft
        Source: Bright MLS #PADE2119512 Report a problem
        7/16/2026Listed for sale$440,000+576.9%$304/sqft
        Source: Bright MLS #PADE2119512 Report a problem
        7/1/1981Sold$65,000$45/sqft
        Source: Agent Provided Report a problem

        Public tax history

        YearProperty taxesTax assessment
        2026$8,062 +5.8%$259,750
        2025$7,620 +4.4%$259,750
        2024$7,301 +3.9%$259,750
        2023$7,030 +2.2%$259,750
        2022$6,878 +0.4%$259,750
        2021$6,851 +835.7%$259,750 +93.7%
        2020$732 -87.7%$134,070
        2019$5,933 +1.4%$134,070
        2018$5,848 +694.8%$134,070
        2017$736 -2%$134,070
        2016$751 $134,070
        2015$751 $134,070
        2014$751 +2.8%$134,070
        2013$731 +2.8%$134,070
        2012$711 +2.3%$134,070
        2011$694 $134,070
        2010$694 +9.7%$134,070
        2009$633 $134,070
        2008$633 +8.3%$134,070
        2007$585 -2%$134,070
        2006$597 $134,070
        2005$597 $134,070
        2004$597 +8.5%$134,070
        2003$550 +7.9%$134,070
        2002$509 $134,070
        2000$509 $134,070
        Find assessor info on the county website

        Monthly payment

        Est. payment

        Payment breakdown

        Explore the cost of this home by adjusting the details. Changes won't be saved.
        All calculations are estimates and provided by Zillow, Inc. for informational purposes only. Actual amounts may vary.
        HOA fees may include property taxes on listings classified as Co-Ops. Contact the listing agent and/or owner for fee details.
        See how much you could borrow to make a competitive offer.

        Climate risks

        Neighborhood: 19064

        Getting around

        59 / 100
        Somewhat Walkable
        49 / 100
        Somewhat Bikeable

        Nearby schools

        GreatSchools rating
        Schools provided by the listing agent
        • Elementary: Sabold
        • Middle: Richardson
        • High: Springfield
        • District: Springfield

        Source: Bright MLS. This data may not be complete. We recommend contacting the local school district to confirm school assignments for this home.

        A local agent can set up tours, give advice and negotiate with sellers.

        A local lender can help you make sure your offer is ready when you are.

        Browse local experts

        Similar homes