Welcome to 428 Rhoads Avenue, a classic Boyertown row home offering four bedrooms, flexible living space, a spacious backyard, and a number of important recent improvements. Step inside to the living room featuring hardwood flooring, where 9 feet ceilings continue throughout the main level and create an open, spacious feel. The living room leads into a generously sized eat-in kitchen with oak cabinetry, laminate countertops, a smooth-top range, built-in microwave, and plenty of room for everyday meal preparation. Just beyond the kitchen, an enclosed sunroom provides additional living space with an abundance of windows overlooking the backyard. Whether used as a sitting room, home office, hobby space, or simply a quiet spot to enjoy your morning coffee, this versatile room offers plenty of possibilities. The second floor features two bedrooms and a full hall bath, while two additional bedrooms on the third floor provide even more flexibility for sleeping space, a home office, hobbies, or storage. The basement includes the laundry area, additional storage, and convenient outside access to the rear yard. Outside, the deep backyard provides plenty of room to garden, relax, or entertain, while a gazebo creates a covered spot to enjoy the outdoors. A detached one-car garage with overhead storage provides convenient covered off-street parking at the rear of the property. A number of important improvements have already been completed, including a new roof and gutters approximately 1½ years ago, replacement windows throughout most of the home, a new oil tank, added attic insulation, updated tub plumbing, a replacement heating element last year, and a new storm door being installed. Conveniently located close to downtown Boyertown, you'll enjoy easy access to great local shopping, dining, and gathering spots including The Grind, Other Farm Brewing Company, Brakeman's Cafe, Frecon Farms, and more. 428 Rhoads Avenue offers an affordable opportunity to enjoy plenty of space, a backyard, covered off-street parking, and the chance to make this home your own.
For sale
$230,000
428 Rhoads Ave, Boyertown, PA 19512
4beds
1,008sqft
Townhouse
Built in 1900
1,742 Square Feet Lot
$-- Zestimate®
$228/sqft
$-- HOA
What's special
Deep backyardSpacious backyardEnclosed sunroomConvenient covered off-street parkingGenerously sized eat-in kitchenSmooth-top rangeVersatile room
- 15 hours
- 85
- 8
Zillow last checked:
Listing updated:
Listed by:
Laurie Curran 610-585-2344,
BHHS Fox & Roach-Collegeville (610) 831-5300
Source: Bright MLS,MLS#: PABK2078972
Facts & features
Interior
Bedrooms & bathrooms
- Bedrooms: 4
- Bathrooms: 1
- Full bathrooms: 1
Rooms
- Room types: Living Room, Primary Bedroom, Bedroom 2, Bedroom 3, Kitchen, Sun/Florida Room
Primary bedroom
- Features: Flooring - Carpet
- Level: Upper
- Area: 168 Square Feet
- Dimensions: 12 X 14
Bedroom 2
- Level: Upper
- Area: 143 Square Feet
- Dimensions: 11 X 13
Bedroom 3
- Level: Upper
- Area: 168 Square Feet
- Dimensions: 12 X 14
Kitchen
- Features: Flooring - Laminated, Eat-in Kitchen, Kitchen - Electric Cooking
- Level: Main
- Area: 196 Square Feet
- Dimensions: 14 X 14
Living room
- Features: Flooring - HardWood
- Level: Main
- Area: 168 Square Feet
- Dimensions: 12 X 14
Other
- Level: Main
- Area: 84 Square Feet
- Dimensions: 6 X 14
Heating
- Radiator, Oil
Cooling
- Wall Unit(s), Electric
Appliances
- Included: Microwave, Dishwasher, Oven/Range - Electric, Refrigerator, Water Heater
- Laundry: In Basement
Features
- Bathroom - Tub Shower, Eat-in Kitchen
- Doors: Storm Door(s)
- Windows: Replacement
- Basement: Full
- Has fireplace: No
Interior area
- Total structure area: 1,008
- Total interior livable area: 1,008 sqft
- Finished area above ground: 1,008
Property
Parking
- Total spaces: 1
- Parking features: Garage Faces Rear, Detached, On Street
- Garage spaces: 1
- Has uncovered spaces: Yes
Accessibility
- Accessibility features: None
Features
- Levels: Two
- Stories: 2
- Exterior features: Sidewalks
- Pool features: None
Lot
- Size: 1,742 Square Feet
- Features: Level, Rear Yard
Details
- Additional structures: Above Grade
- Parcel number: 33539605092780
- Zoning: RESIDENTIAL
- Special conditions: Standard
Construction
Type & style
- Home type: Townhouse
- Architectural style: Colonial
- Property subtype: Townhouse
Materials
- Brick
- Foundation: Concrete Perimeter
- Roof: Pitched,Shingle
Condition
- New construction: No
- Year built: 1900
Utilities & green energy
- Electric: 100 Amp Service
- Sewer: Public Sewer
- Water: Public
Community & HOA
Community
- Subdivision: None Available
HOA
- Has HOA: No
Location
- Region: Boyertown
- Municipality: BOYERTOWN BORO
Financial & listing details
- Price per square foot: $228/sqft
- Tax assessed value: $65,000
- Annual tax amount: $3,472
- Date on market: 10/3/2026
- Listing agreement: Exclusive Right To Sell
- Listing terms: Cash,Conventional,USDA Loan
- Inclusions: Refrigerator
- Ownership: Fee Simple
Estimated market value
Not available
Estimated sales range
Not available
Not available
Price history
| Date | Event | Price |
|---|---|---|
| 10/3/2026 | Listed for sale | $230,000+71.6%$228/sqft |
Source:  Bright MLS #PABK2078972 Report a problem Bright MLS #PABK2078972 Report a problem | ||
| 6/8/2018 | Sold | $134,000$133/sqft |
Source: Public Record Report a problem | ||
| 4/19/2018 | Pending sale | $134,000$133/sqft |
Source: RE/MAX ACHIEVERS #1004344301 Report a problem | ||
| 3/16/2018 | Price change | $134,000-4.3%$133/sqft |
Source: Re/Max Achievers-Collegeville #1004344301 Report a problem | ||
| 1/24/2018 | Price change | $140,000-3.4%$139/sqft |
Source: Re/Max Achievers-Collegeville #1004344301 Report a problem | ||
| 12/20/2017 | Listed for sale | $145,000+6.6%$144/sqft |
Source: Re/Max Achievers-Collegeville #1004344301 Report a problem | ||
| 11/30/2007 | Sold | $136,000+30.8%$135/sqft |
Source: Agent Provided Report a problem | ||
| 7/23/2004 | Sold | $104,000+82.5%$103/sqft |
Source: Public Record Report a problem | ||
| 3/16/2004 | Sold | $57,000$57/sqft |
Source: Public Record Report a problem | ||
Public tax history
| Year | Property taxes | Tax assessment |
|---|---|---|
| 2025 | $3,380 +7.9% | $65,000 |
| 2024 | $3,133 +4.3% | $65,000 |
| 2023 | $3,004 +2.9% | $65,000 |
| 2022 | $2,918 +3.6% | $65,000 |
| 2021 | $2,818 +2.4% | $65,000 |
| 2020 | $2,751 +1.6% | $65,000 |
| 2019 | $2,709 +197.8% | $65,000 |
| 2018 | $910 -63% | $65,000 |
| 2017 | $2,456 +190.4% | $65,000 |
| 2016 | $846 +6.1% | $65,000 |
| 2015 | $797 | $65,000 |
| 2014 | -- | $65,000 |
| 2013 | -- | $65,000 |
| 2012 | -- | $65,000 |
| 2011 | -- | $65,000 |
| 2010 | -- | $65,000 |
| 2009 | -- | $65,000 |
| 2008 | -- | $65,000 |
| 2007 | -- | $65,000 |
| 2006 | -- | $65,000 |
| 2005 | -- | $65,000 |
| 2004 | -- | $65,000 |
| 2003 | -- | $65,000 |
| 2002 | -- | $65,000 |
| 2000 | -- | $65,000 |
Find assessor info on the county website
Monthly payment
Est. payment
Payment breakdown
Explore the cost of this home by adjusting the details. Changes won't be saved.Climate risks
Neighborhood: 19512
Nearby schools
Schools provided by the listing agent
- District: Boyertown Area
Source: Bright MLS. This data may not be complete. We recommend contacting the local school district to confirm school assignments for this home.

Similar homes
- $231,0002 bd1 ba897 sqft1309 W Philadelphia Ave, Boyertown, PA 19512For Sale
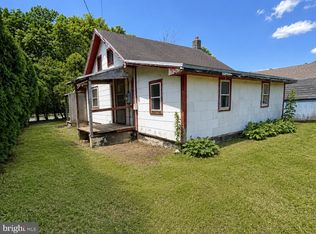
 MLS ID #PABK2074542, Kimberlee McClellan, Ai Brokers LLC. Bright MLS
 - $219,9004 bd1 ba1.4k sqft171 N York St, Pottstown, PA 19464For Sale
 MLS ID #PAMC2185778, Kevin Houghton, KW Greater West Chester. Bright MLS
 - $229,9004 bd1 ba1.3k sqft531 Chestnut St, West Reading, PA 19611For Sale
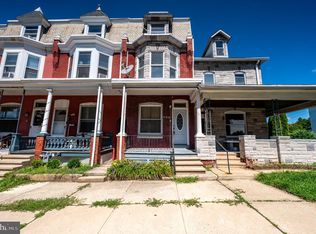 MLS ID #PABK2077746, Daryl Tillman, Daryl Tillman Realty Group. Bright MLS
 - $244,9003 bd2 ba1.2k sqft772 Queen St, Pottstown, PA 19464For Sale
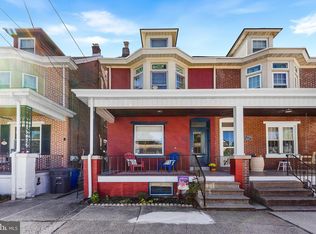 MLS ID #PAMC2194846, Jimmy Boyd, Realty One Group Advocates. Bright MLS
 - $249,9002 bd1 ba640 sqft122 North St, Phoenixville, PA 19460For SaleMLS ID #PACT2136956, Kathleen Wolfgang, Keller Williams Real Estate -Exton. Bright MLS
- $185,0003 bd1 ba1k sqft109 N Warren St, Pottstown, PA 19464For SaleMLS ID #PAMC2193290, Janel Loughin, Real Broker, LLC. Bright MLS
- $173,9003 bd2 ba1.2k sqft616 N 11th St, Reading, PA 19604For SaleMLS ID #PABK2078844, Edwin Estrella, Iron Valley Real Estate of Berks. Bright MLS
- $215,0003 bd1 ba1k sqft21 Butter Ln, Reading, PA 19606For SaleMLS ID #PABK2077202, Donna Bagenstose, BHHS Homesale Realty- Reading Berks. Bright MLS
- $215,0003 bd1 ba1.2k sqft1009 Queen St, Pottstown, PA 19464For SaleMLS ID #PAMC2192116, Karen Chiodo, EXP Realty, LLC. Bright MLS
- $259,9004 bd1 ba1.1k sqft807 Tuckerton Ave, Temple, PA 19560For SaleMLS ID #PABK2078916, Joel Ovalle, Saunders Real Estate. Bright MLS
- $249,9003 bd4 ba1.3k sqft1803 Walnut Ridge Ests, Pottstown, PA 19464For SaleMLS ID #PAMC2193878, Pat Spitzer, Weichert Realtors. Bright MLS
- $230,0002 bd1 ba966 sqft675 N Keim St, Pottstown, PA 19464For SaleMLS ID #PAMC2194084, Glory Morales, Giraldo Real Estate Group. Bright MLS
- $260,0002 bd2 ba1.1k sqft1706 Liggett Ave, Reading, PA 19607For SaleMLS ID #PABK2078850, Chad Swavely, Iron Valley Real Estate of Berks. Bright MLS
- $205,0004 bd1 ba1.4k sqft526 N 10th St, Reading, PA 19604For SaleMLS ID #PABK2076562, John Gantkowski, Iron Valley Real Estate of Berks. Bright MLS
- $214,9004 bd2 ba1.3k sqft170 S Franklin St, Pottstown, PA 19464For SaleMLS ID #PAMC2165922, Aaron Jones, Iron Valley Real Estate Exton. Bright MLS
- $199,9003 bd1 ba808 sqft1014 Moss St, Reading, PA 19604For SaleMLS ID #PABK2078210, Nicole Kennedy, Coldwell Banker Realty. Bright MLS
- $275,9004 bd1 ba1.4k sqft262 N Hanover St, Pottstown, PA 19464For SaleMLS ID #PAMC2192564, Jonathan Fabian, Iron Valley Real Estate of Berks. Bright MLS
- $199,9004 bd2 ba1.3k sqft611 Thorn St, Reading, PA 19601For SaleMLS ID #PABK2077774, Jose Candelaria, RE/MAX Of Reading. Bright MLS
- $225,0001 bd1 ba888 sqft397 Angora Rd, Reading, PA 19606For SaleMLS ID #PABK2076356, Helen Sage, Springer Realty Group. Bright MLS
- $274,9002 bd3 ba1.3k sqft15 Tanglewood Dr, Reading, PA 19607For SaleMLS ID #PABK2078684, Wendy McCooey, RE/MAX Of Reading. Bright MLS
