Skip main navigation
Sold for $370,000
  • $370,000

    428 Richmond Street, Evans, GA

    4beds
    2,582sqft
    Single Family Residence
    Built in 2006
    0.32 Acres Lot
    $396,300 Zestimate®
    $143/sqft
    $2,401 Estimated rent

    Home value

    $396,300

    $376,000 - $416,000

    $2,401/mo

    Zestimate® history
    Loading
    Loading...

    Owner options

    List your home for rent

    $2,401/mo

    Rent Zestimate®

    Find your next renter with Zillow Rental Manager. Plus, with online applications, you can quickly screen prospective tenants – for free.

    Learn more

    $2,401/mo

    Rent Zestimate®

    Refinance and save

    $2,745/mo

    Est. payment

    Refinancing to a lower rate could help reduce your monthly payments and save thousands over the life of the loan.

    See today's rates

    $2,745/mo

    Est. payment

    Explore your selling options

    Work with a Zillow partner agent

    Leverage their expertise and Zillow's premium Showcase listings to get your home seen by more buyers.

    Get started

    List with your own agent

    Get your home in front of millions of buyers by listing it on Zillow.

    Learn how to do it

    Sell it yourself

    Take full control of how buyers see your home on Zillow by listing For Sale by Owner (FSBO).

    List your home

    What's special

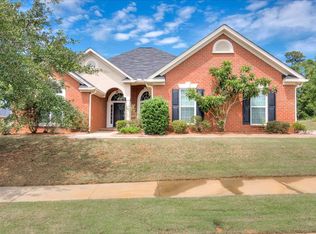
    **Charming Brick Split Floorplan Ranch Home in Highgrove Subdivision** Welcome to this beautifully maintained brick ranch home, featuring 4 spacious bedrooms and 3 full bathrooms, nestled in the desirable Highgrove subdivision of Columbia County, offering some of the best schools in the county. This home has all newer components from roof to hvac. As you step through the front door, you are greeted by an impressive foyer that creates the tone for the inviting ambiance of this home. The heart of the home is the well-appointed kitchen, which boasts ample cabinetry and a bright breakfast area, perfect for morning meals, with windows allowing a panoramic view to your large, flat back yard. Just off the foyer you will find your formal dining room, providing an elegant space for entertaining family and friends on special occasions and boasting tons of natural lighting. ( please note the current chandelier will not convey, as it has sentimental attachment for the seller, but will be replaced by the original chandelier that has been well kept in attic. The 3 guest bedroom are generously sized. Two of the bedrooms features comfortable carpeting, however the seller will leave the extra matching hardwood flooring that will transfer with the home, allowing the new owner to change out the carpet to the the wood flooring in guest bedrooms, if so desired. The children's bedrooms come adorned with easily removable self-adhesive vinyl wall decals, making it simple to change the decor as needed. On the other side of the home, you will find the owners haven, complete with an updated master bathroom featuring a very large walk-in shower—ideal for relaxation and convenience, with enough room for handicap or extra needs, if desired. Step outside to discover a serene, screened covered porch that overlooks a beautifully landscaped privacy fenced yard, perfect for outdoor gatherings. A hot tub adds an extra touch of luxury to your outdoor experience. Conveniently located near shops and restaurants, this home also benefits from the fantastic amenities that the Highgrove neighborhood has to offer. Don't miss the opportunity to make this lovely house your new home!

    Zillow last checked:

    Listing updated:

    Listed by:

    Amanda Hollimon 706-699-3421,

    Meybohm Real Estate - Evans,

    HOLLIMON/ BARBER TEAM,

    Meybohm Real Estate - Evans

    Bought with:

    Stephanie Ladun Duffie, 257448

    Blanchard & Calhoun - Evans

    Source: Hive MLS,MLS#: 98184817MLS LogoOriginating MLS: REALTORS® of Greater Augusta

    Facts & features

    Interior

    Bedrooms & bathrooms
    • Bedrooms: 4
    • Bathrooms: 3
    • Full bathrooms: 3
    Bedroom 2
    • Description: Split floorplan with jack and Jill bath
    • Level: Main
    • Dimensions: 13 x 14
    Bedroom 3
    • Description: Natural lighting
    • Level: Main
    • Dimensions: 12 x 13
    Bedroom 4
    • Description: Split floorplan
    • Level: Main
    • Dimensions: 12 x 12
    Bathroom 1
    • Description: Huge walk in shower
    • Level: Main
    • Dimensions: 17 x 15
    Breakfast room
    • Description: Tons of natural lighting
    • Level: Main
    • Dimensions: 7 x 12
    Dining room
    • Description: With vaulted ceilings
    • Level: Main
    • Dimensions: 12 x 11
    Kitchen
    • Description: With stainless appliances
    • Level: Main
    • Dimensions: 14 x 12
    Living room
    • Description: With gas fireplace
    • Level: Main
    • Dimensions: 18 x 15
    Heating
    • Heat Pump, Fireplace(s), Electric
    Cooling
    • Central Air, Ceiling Fan(s), Heat Pump
    Appliances
    • Included: Built-In Microwave, Range, Dishwasher
    • Laundry: Dryer Hookup, Washer Hookup
    Features
    • Walk-in Closet(s), Entrance Foyer, Pantry, Blinds/Shades, Eat-in Kitchen, Walk-In Closet(s), See Remarks
    • Flooring: Carpet, Ceramic Tile, Hardwood
    • Basement: None
    • Attic: Pull Down Stairs
    Interior area
    • Total structure area: 2,582
    • Total interior livable area: 2,582 sqft

    Property

    Parking
    • Total spaces: 2
    • Parking features: Attached, Concrete, Garage
    • Has attached garage: Yes
    Accessibility
    • Accessibility features: None
    Features
    • Levels: One
    • Patio & porch: Covered, Porch, Screened, See Remarks
    • Exterior features: See Remarks
    • Fencing: Privacy,Fenced
    Lot
    • Size: 0.32 Acres
    • Dimensions: 71 x 199
    • Features: Landscaped
    Details
    • Parcel number: 065A876
    • Special conditions: Standard

    Construction

    Type & style
    • Home type: SingleFamily
    • Property subtype: Single Family Residence
    Materials
    • Brick
    • Foundation: Slab
    • Roof: Composition
    Condition
    • New construction: No
    • Year built: 2006

    Utilities & green energy

    • Sewer: Public Sewer
    • Water: Public
    • Utilities for property: Cable Available

    Community & neighborhood

    Security
    • Security features: Smoke Detector(s)
    Location
    • Region: Evans
    • Subdivision: Highgrove @ Williamsburg

    HOA & financial

    HOA
    • Has HOA: Yes
    • HOA fee: $480 annually
    • Amenities included: Clubhouse, Pool, Playground, Sidewalks, Street Lights

    Other

    Other facts
    • Listing agreement: Exclusive Right To Sell
    • Listing terms: Cash,Conventional,FHA,VA Loan

    Price history

    DateEventPrice
    9/23/2024Sold$370,000+1.4%$143/sqft
    Source: Hive MLS #98184817 Report a problem
    8/25/2024Pending sale$365,000$141/sqft
    Source: REALTORS® of Greater Augusta #533168 Report a problem
    8/22/2024Listed for sale$365,000+25.9%$141/sqft
    Source: REALTORS® of Greater Augusta #533168 Report a problem
    10/16/2020Sold$290,000+0.2%$112/sqft
    Source: Hive MLS #98045358 Report a problem
    9/15/2020Pending sale$289,500$112/sqft
    Source: RE/MAX TRUE ADVANTAGE #460332 Report a problem
    9/14/2020Listed for sale$289,500+3.4%$112/sqft
    Source: RE/MAX TRUE ADVANTAGE #460332 Report a problem
    12/6/2019Sold$279,900$108/sqft
    Source: Public Record Report a problem
    11/2/2019Pending sale$279,900$108/sqft
    Source: KELLER WILLIAMS REALTY #448044 Report a problem
    10/23/2019Listed for sale$279,900+9.6%$108/sqft
    Source: KELLER WILLIAMS REALTY #448044 Report a problem
    8/28/2007Sold$255,300$99/sqft
    Source: Public Record Report a problem

    Public tax history

    YearProperty taxesTax assessment
    2025$3,526 -2.9%$363,521 +0.3%
    2024$3,631 +20.2%$362,360 +6.7%
    2023$3,020 +0.2%$339,762 +17.4%
    2022$3,015 -0.9%$289,362 +3.6%
    2021$3,043 +224.9%$279,295 +176.7%
    2020$936 -64.9%$100,952 +3.2%
    2019$2,669 +1.4%$97,787 +1.4%
    2018$2,632 +7.1%$96,466 +7.3%
    2017$2,457 -2.4%$89,864 +0.9%
    2016$2,517 +4.6%$89,085 +6.4%
    2015$2,406 +0.6%$83,751 -4.1%
    2014$2,392 -2.5%$87,326 -7.9%
    2012$2,453 -0.9%$94,820 +1.2%
    2011$2,474 +0.3%$93,671 -0.6%
    2010$2,467 +0.4%$94,221 +1.3%
    2009$2,457 -1.1%$92,990 -8.5%
    2008$2,484 -14.3%$101,589 -5.4%
    2007$2,897 $107,391

    Find assessor info on the county website

    Neighborhood: 30809

    Nearby schools

    GreatSchools rating
    Schools provided by the listing agent
    • Elementary: Riverside
    • Middle: Riverside
    • High: Greenbrier

    Source: Hive MLS. This data may not be complete. We recommend contacting the local school district to confirm school assignments for this home.

    Get pre-qualified for a loan
    At Zillow Home Loans, we can pre-qualify you in as little as 5 minutes with no impact to your credit score.

    An equal housing lender. NMLS #10287.

    Sell for more on Zillow
    Get a Zillow Showcase℠ listing at no additional cost and you could sell for .
    $396,300
    2% more
    +$7,926
    With Zillow Showcase(estimated)
    $404,226