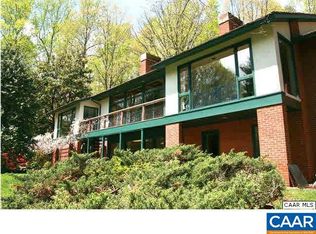
Tucked among the trees in coveted Ednam Forest, this architect-designed home offers a rare combination of architectural character, privacy and an exceptional Ivy location. Designed by a respected architect for the original owners and built by Abrahamse, the cedar sided home with copper roof feels like a sophisticated tree house, with expansive windows bringing the surrounding wooded landscape indoors. A curved architectural wall welcomes you in the entry, while the inviting living room features a vaulted ceiling and wood-burning fireplace. The eat-in kitchen with breakfast nook opens to a comfortable family room with fireplace, creating an easy flow for everyday living and entertaining. The first-floor primary suite is complemented by an adjacent den. Upstairs, two private bedrooms share a full bath. The sunny terrace level provides additional living space with a recreation room, renovated full bath and bedroom/combination room. Recent improvements include fresh interior paint, newer heat pump and exterior paint. Ideally located within walking distance of Boar’s Head Resort and Birdwood Golf Course, and just minutes from a local country club, UVA Grounds and sports facilities.
Pending
$1,249,000
428 Rookwood Dr, Charlottesville, VA 22903
4beds
3,618sqft
Single Family Residence
Built in 1979
1.88 Acres Lot
$1,242,200 Zestimate®
$345/sqft
$50/mo HOA
What's special
Cedar sided homeWood-burning fireplaceFirst-floor primary suiteRecreation roomCopper roofVaulted ceilingAdjacent den
- 12 days
- 1,631
- 113
Likely to sell faster than
Zillow last checked:
Listing updated:
Listed by:
LINDSAY MILBY 434-962-9148,
LORING WOODRIFF REAL ESTATE ASSOCIATES 434-977-4005
Source: CAAR,MLS#: 682404 Originating MLS: Charlottesville Area Association of Realtors
Originating MLS: Charlottesville Area Association of RealtorsFacts & features
Interior
Bedrooms & bathrooms
- Bedrooms: 4
- Bathrooms: 4
- Full bathrooms: 3
- 1/2 bathrooms: 1
- Main level bathrooms: 2
- Main level bedrooms: 1
Rooms
- Room types: Bathroom, Breakfast Room/Nook, Bedroom, Den, Dining Room, Eat-in Kitchen, Family Room, Full Bath, Foyer, Half Bath, Kitchen, Laundry, Living Room, Primary Bathroom, Primary Bedroom, Recreation, Utility Room
Primary bedroom
- Level: First
Bedroom
- Level: Second
Bedroom
- Level: Basement
Primary bathroom
- Level: First
Bathroom
- Level: Second
Bathroom
- Level: Basement
Breakfast room nook
- Level: First
Den
- Level: First
Dining room
- Level: First
Family room
- Level: First
Foyer
- Level: First
Half bath
- Level: First
Kitchen
- Level: First
Laundry
- Level: Basement
Living room
- Level: First
Recreation
- Level: Basement
Utility room
- Level: Basement
Heating
- Heat Pump
Cooling
- Heat Pump
Appliances
- Included: Double Oven, Dishwasher, Gas Cooktop, Refrigerator, Washer
- Laundry: Dryer Hookup
Features
- Primary Downstairs, Breakfast Area, Entrance Foyer, Eat-in Kitchen, Utility Room, Vaulted Ceiling(s)
- Flooring: Cork, Hardwood
- Basement: Crawl Space,Partially Finished,Walk-Out Access
- Number of fireplaces: 2
- Fireplace features: Two, Wood Burning
Interior area
- Total structure area: 4,406
- Total interior livable area: 3,618 sqft
- Finished area above ground: 2,636
- Finished area below ground: 982
Property
Parking
- Total spaces: 2
- Parking features: Asphalt, Attached, Garage
- Attached garage spaces: 2
Features
- Levels: One and One Half
- Stories: 1.5
- Patio & porch: Deck
- Has view: Yes
- View description: Trees/Woods
Lot
- Size: 1.88 Acres
- Features: Landscaped, Native Plants, Private, Wooded
Details
- Parcel number: 059D1020H02800
- Zoning description: R-1 Residential
Construction
Type & style
- Home type: SingleFamily
- Architectural style: Contemporary
- Property subtype: Single Family Residence
Materials
- Cedar, Stick Built
- Roof: Copper
Condition
- New construction: No
- Year built: 1979
Details
- Builder name: ABRAHAMSE & CO.
Utilities & green energy
- Sewer: Septic Tank
- Water: Public
- Utilities for property: Cable Available, Propane
Community & HOA
Community
- Subdivision: EDNAM FOREST
HOA
- Has HOA: Yes
- Amenities included: Trail(s)
- Services included: Association Management, Common Area Maintenance
- HOA fee: $600 annually
Location
- Region: Charlottesville
Financial & listing details
- Price per square foot: $345/sqft
- Tax assessed value: $1,110,900
- Annual tax amount: $11,426
- Date on market: 9/26/2026
- Cumulative days on market: 12 days
Estimated market value
$1,242,200
$1.18M - $1.30M
$5,693/mo
Price history
| Date | Event | Price |
|---|---|---|
| 10/3/2026 | Pending sale | $1,249,000$345/sqft |
Source:  CAAR #682404 Report a problem CAAR #682404 Report a problem | ||
| 9/26/2026 | Listed for sale | $1,249,000$345/sqft |
Source: CAAR #682404 Report a problem | ||
Public tax history
| Year | Property taxes | Tax assessment |
|---|---|---|
| 2025 | $9,931 +29.9% | $1,110,900 +24.1% |
| 2024 | $7,644 +10% | $895,100 +10% |
| 2023 | $6,946 +6.8% | $813,400 +6.8% |
| 2022 | $6,502 +3.3% | $761,300 +3.3% |
| 2021 | $6,296 +10.9% | $737,200 +10.9% |
| 2020 | $5,679 -5.8% | $665,000 -5.8% |
| 2019 | $6,026 +2.7% | $705,600 +0.9% |
| 2018 | $5,866 +95.4% | $699,200 -17.8% |
| 2017 | $3,002 -53% | $851,000 +11.8% |
| 2016 | $6,386 +98.6% | $761,100 -3.1% |
| 2015 | $3,215 | $785,100 +15.4% |
| 2014 | -- | $680,200 -0.7% |
| 2013 | -- | $684,800 -0.7% |
| 2012 | -- | $689,400 -0.7% |
| 2011 | -- | $694,000 -0.7% |
| 2010 | -- | $698,600 -2.8% |
| 2009 | -- | $719,000 -1.7% |
| 2008 | -- | $731,500 +1.7% |
| 2007 | -- | $719,200 +11.4% |
| 2006 | -- | $645,600 |
| 2005 | -- | $645,600 +42.6% |
| 2004 | -- | $452,600 |
| 2003 | -- | $452,600 +22.7% |
| 2002 | -- | $368,800 |
| 2001 | -- | $368,800 |
Find assessor info on the county website
Monthly payment
Est. payment
Payment breakdown
Explore the cost of this home by adjusting the details. Changes won't be saved.Climate risks
Neighborhood: 22903
Nearby schools
Schools provided by the listing agent
- Elementary: Murray
- Middle: Henley
- High: Western Albemarle
Source: CAAR. This data may not be complete. We recommend contacting the local school district to confirm school assignments for this home.
- $1,333,9003 bd3 ba2.7k sqft425 Rookwood Dr, Charlottesville, VA 22903Off Market
- $1,610,3004 bd3 ba4.2k sqft429 Ednam Dr, Charlottesville, VA 22903Off Market
- $1,030,8003 bd2 ba1.9k sqft425 Ednam Dr, Charlottesville, VA 22903Off Market
- $2,248,8004 bd6 ba5.3k sqft417 Ednam Dr, Charlottesville, VA 22903Off Market
Similar homes
- $1,295,0005 bd5 ba4.1k sqft21 Deer Path, Charlottesville, VA 22903For Sale
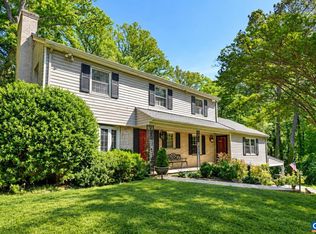
 MLS ID #681306, MAZI VOGLER, TOWN REALTY. CAAR
 - $1,095,0004 bd4 ba4.1k sqft2380 Spring Brook Dr, Charlottesville, VA 22901For Sale
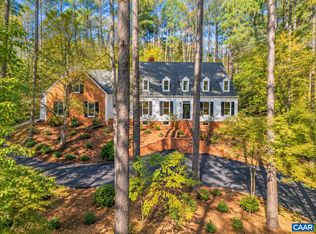 MLS ID #682669, TREY DURHAM, KELLER WILLIAMS ALLIANCE - CHARLOTTESVILLE. CAAR
 - $992,0004 bd4 ba3.7k sqft2585 Cedar Ridge Ln, Charlottesville, VA 22901For Sale
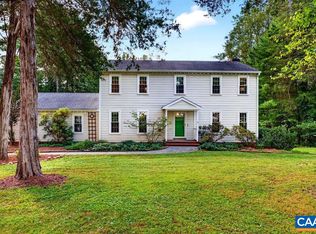 MLS ID #682630, ROSS STEVENS, STEVENS & COMPANY-CROZET. CAAR
 - $900,0003 bd3 ba3k sqft810 Emerson Dr, Charlottesville, VA 22901For Sale
 MLS ID #682716, KELLY C. LINDAUER, NEST REALTY GROUP. CAAR
 - $999,9004 bd3 ba2.7k sqft1613 King Mountain Rd, Charlottesville, VA 22901For SaleMLS ID #682443, ANDREA HUBBELL, CORE REAL ESTATE PARTNERS LLC. CAAR
- $1,795,0005 bd4 ba3.8k sqft23 Old Farm Rd, Charlottesville, VA 22903For SaleMLS ID #681853, CHARLOTTE DAMMANN, MCLEAN FAULCONER INC., REALTOR. CAAR
- $885,0004 bd3 ba2.8k sqft2605 Cedar Ridge Ln, Charlottesville, VA 22901For SaleMLS ID #682628, ROSS STEVENS, STEVENS & COMPANY-CROZET. CAAR
- $1,150,0004 bd5 ba4.9k sqft2470 Harmony Dr, Charlottesville, VA 22901For SaleMLS ID #680016, MELISSA MOODY, NEST REALTY GROUP. CAAR
- $1,200,0004 bd2 ba2.4k sqft922 E Jefferson St, Charlottesville, VA 22902For SaleMLS ID #682164, ROBERT HEADRICK, NEST REALTY GROUP. CAAR
- $1,100,0004 bd4 ba2.8k sqft102 Meadowbrook Ct, Charlottesville, VA 22901For SaleMLS ID #678099, BRITTNEY WILLS, LORING WOODRIFF REAL ESTATE ASSOCIATES. CAAR
- $1,590,0005 bd3 ba3.7k sqft104 Buckingham Rd, Charlottesville, VA 22903For SaleMLS ID #682022, KATELYN MANCINI, HOWARD HANNA ROY WHEELER REALTY CO.- CHARLOTTESVILLE. CAAR
- $669,9003 bd3 ba2.5k sqft3990 William Ct, Charlottesville, VA 22903For SaleMLS ID #682492, ANTHONY MCGHEE, ASSIST2SELL - FIRST RATE REALTY, INC.. CAAR
- $695,0003 bd2 ba2.6k sqft1314 Tilman Rd, Charlottesville, VA 22901For SaleMLS ID #682699, MACON GUNTER, NEST REALTY GROUP. CAAR
- $1,145,0005 bd3 ba2.1k sqft308 Montebello Cir, Charlottesville, VA 22903For SaleMLS ID #678711, AARON MANIS, SLOAN MANIS REAL ESTATE. CAAR
- $675,0004 bd3 ba2.2k sqft2050 Owensville Rd, Charlottesville, VA 22901For SaleMLS ID #682438, DENISE RAMEY TEAM, LONG & FOSTER - CHARLOTTESVILLE WEST. CAAR
- $1,650,0004 bd4 ba4.1k sqft985 Tanglewood Rd, Charlottesville, VA 22901For SaleMLS ID #677999, ANGELINA SANTUS, EXP REALTY LLC - STAFFORD. CAAR
- $899,9004 bd4 ba3k sqft3335 Brookside Dr, Charlottesville, VA 22901For SaleMLS ID #682450, JIM DUNCAN, NEST REALTY GROUP. CAAR
- $1,450,0005 bd4 ba3k sqft1847 Edgewood Ln, Charlottesville, VA 22903For SaleMLS ID #678825, KATELYN MANCINI, HOWARD HANNA ROY WHEELER REALTY CO.- CHARLOTTESVILLE. CAAR
- $1,489,0005 bd4 ba4.5k sqft155 Ivy Ridge Rd, Charlottesville, VA 22901For SaleMLS ID #680719, TODD MCGEE, NEST REALTY GROUP. CAAR
