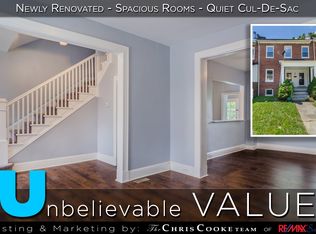
Charming, light filled, and lovingly maintained, this Baltimore City townhouse combines timeless character with extensive modern updates on a dead end block. The kitchen features granite countertops, solid wood cabinetry, and a beautifully preserved, fully functional Chambers stove, a rare and sought after centerpiece that reflects the home's unique charm. Thompson Creek double-pane windows fill the home with natural light while enhancing comfort and efficiency. Major improvements provide peace of mind, including a complete electrical upgrade and heavy up with new service line in 2019, fully updated plumbing in 2020, a new water heater, an upgraded wood stove, and a new roof in 2020 featuring a skylight and 50 year shingles. Step outside to a lovely deck replaced in 2020, perfect for entertaining, relaxing, or enjoying your morning coffee. This is a home that has been truly cared for, offering a rare combination of warmth, character, and significant system updates.
Pending
$150,000
428 Rosecroft Ter, Baltimore, MD 21229
4beds
1,496sqft
Townhouse
Built in 1921
1,306 Square Feet Lot
$-- Zestimate®
$100/sqft
$-- HOA
What's special
Thompson creek double-pane windowsLight filledSolid wood cabinetryTimeless characterNatural lightUpgraded wood stoveGranite countertops
- 32 days |
- 178 |
- 3 |
Zillow last checked:
Listing updated:
Listed by:
Todd Broschart 443-739-5625,
The KW Collective 4435741600
Source: Bright MLS,MLS#: MDBA2217472
Facts & features
Interior
Bedrooms & bathrooms
- Bedrooms: 4
- Bathrooms: 1
- Full bathrooms: 1
Basement
- Area: 748
Heating
- Wood Stove, Wood, Electric
Cooling
- Window Unit(s), Electric
Appliances
- Included: Gas Water Heater
Features
- Basement: Unfinished
- Has fireplace: No
- Fireplace features: Wood Burning Stove
Interior area
- Total structure area: 2,244
- Total interior livable area: 1,496 sqft
- Finished area above ground: 1,496
- Finished area below ground: 0
Property
Parking
- Parking features: On Street
- Has uncovered spaces: Yes
Accessibility
- Accessibility features: Accessible Approach with Ramp
Features
- Levels: Two
- Stories: 2
- Pool features: None
Lot
- Size: 1,306 Square Feet
Details
- Additional structures: Above Grade, Below Grade
- Parcel number: 0320042532 042
- Zoning: R-6
- Special conditions: Standard
Construction
Type & style
- Home type: Townhouse
- Architectural style: Colonial
- Property subtype: Townhouse
Materials
- Brick
- Foundation: Permanent
Condition
- Excellent
- New construction: No
- Year built: 1921
Utilities & green energy
- Sewer: Public Sewer
- Water: Public
Community & HOA
Community
- Subdivision: Irvington
HOA
- Has HOA: No
Location
- Region: Baltimore
- Municipality: Baltimore City
Financial & listing details
- Price per square foot: $100/sqft
- Tax assessed value: $124,300
- Annual tax amount: $2,662
- Date on market: 6/4/2026
- Listing agreement: Exclusive Right To Sell
- Ownership: Ground Rent
Estimated market value
Not available
Estimated sales range
Not available
$1,913/mo
Price history
| Date | Event | Price |
|---|---|---|
| 6/10/2026 | Pending sale | $150,000$100/sqft |
Source: | ||
| 6/4/2026 | Listed for sale | $150,000$100/sqft |
Source: | ||
Public tax history
| Year | Property taxes | Tax assessment |
|---|---|---|
| 2025 | -- | $112,800 +11.4% |
| 2024 | $2,391 +12.8% | $101,300 +12.8% |
| 2023 | $2,119 | $89,800 |
| 2022 | $2,119 | $89,800 |
| 2021 | $2,119 -2.8% | $89,800 -2.8% |
| 2020 | $2,181 +3.2% | $92,400 |
| 2019 | $2,112 +3.3% | $92,400 +6.7% |
| 2018 | $2,044 +3.5% | $86,600 +3.5% |
| 2017 | $1,975 +25.1% | $83,700 |
| 2016 | $1,579 | $83,700 |
| 2015 | $1,579 | $83,700 -6.3% |
| 2014 | $1,579 | $89,300 |
| 2013 | -- | $89,300 |
| 2012 | -- | $89,300 -15.8% |
| 2011 | -- | $106,120 +17.5% |
| 2010 | -- | $90,332 +21.2% |
| 2009 | -- | $74,546 +26.9% |
| 2008 | -- | $58,760 +2.2% |
| 2007 | -- | $57,516 +2.2% |
| 2006 | -- | $56,273 +2.3% |
| 2005 | -- | $55,030 +3.6% |
| 2004 | -- | $53,126 +3.7% |
| 2003 | -- | $51,223 +3.9% |
| 2002 | -- | $49,320 +1.1% |
| 2001 | -- | $48,782 |
Find assessor info on the county website
Monthly payment
Est. payment$--/mo
Payment breakdown
Explore the cost of this home by adjusting the details. Changes won't be saved.All calculations are estimates and provided by Zillow, Inc. for informational purposes only. Actual amounts may vary.
HOA fees may include property taxes on listings classified as Co-Ops. Contact the listing agent and/or owner for fee details.
Mortgage interest rates are dependent on a number of factors, including credit score, down payment, and repayment length. Interest rate data provided by Zillow Group Marketplace, Inc. as of 1/1/1970 from various mortgage lenders with which we have lead or other similar arrangements; the Estimated Payment is an average of those rates.
See how much you could borrow to make a competitive offer.
Climate risks
Neighborhood: Irvington
Nearby schools
GreatSchools rating
- 3/10Beechfield Elementary SchoolGrades: PK-8Distance: 0.6 mi
- 1/10Edmondson-Westside High SchoolGrades: 9-12Distance: 0.9 mi
- 2/10Green Street AcademyGrades: 6-12Distance: 0.9 mi
Schools provided by the listing agent
- District: Baltimore City Public Schools
Source: Bright MLS. This data may not be complete. We recommend contacting the local school district to confirm school assignments for this home.
A local agent can set up tours, give advice and negotiate with sellers.
- Maryland
- Baltimore City
- Baltimore
- 21229
- Irvington
- 428 Rosecroft Ter