Cool, Character+ 1930's Craftsman-style home now available and priced to make your own! This home offers 3 bedrooms, 2 bathrooms, an office in front with a separate entrance, formal dining, breakfast nook/butler's pantry and separate utility room. There is a TON of potential on this property ... with a wonderful front porch, hardwood floors, tons of windows, fireplace, gas stove, huge pantry, attic and basement. See it TODAY!!!!
Sold
Price Unknown
428 S Bois D Arc Ave, Tyler, TX 75702
3beds
1,736sqft
Single Family Residence
Built in 1930
-- sqft lot
$208,500 Zestimate®
$--/sqft
$2,238 Estimated rent
Home value
$208,500
$194,000 - $223,000
$2,238/mo
Zestimate® history
Owner options
List your home for rent
$2,238/mo
Rent Zestimate®
Find your next renter with Zillow Rental Manager. Plus, with online applications, you can quickly screen prospective tenants – for free.
$2,238/mo
Rent Zestimate®
Refinance and save
Refinancing to a lower rate could help reduce your monthly payments and save thousands over the life of the loan.
Explore your selling options
Work with a Zillow partner agent
Leverage their expertise and Zillow's premium Showcase listings to get your home seen by more buyers.
Get startedList with your own agent
Get your home in front of millions of buyers by listing it on Zillow.
Learn how to do itSell it yourself
Take full control of how buyers see your home on Zillow by listing For Sale by Owner (FSBO).
List your homeWhat's special
Craftsman-style homeGas stoveHardwood floorsTons of windowsFormal diningFront porchSeparate utility room
Zillow last checked:
Listing updated:
Listed by:
Sarah Labat Albrecht realtorlabat@gmail.com,
Realty One Group Rose
Bought with:
Ben Clark, TREC# 0750061
Source: GTARMLS,MLS#: 25011594
Facts & features
Interior
Bedrooms & bathrooms
- Bedrooms: 3
- Bathrooms: 2
- Full bathrooms: 2
Rooms
- Room types: Office, Family Room, Utility Room, 1 Living Area
Bedroom
- Level: Main
Bathroom
- Features: Shower/Tub, Ceramic Tile
Dining room
- Features: Separate Formal Dining
Kitchen
- Features: Breakfast Room
Heating
- Central/Gas
Cooling
- Central Electric, Window Unit(s)
Appliances
- Included: Range/Oven-Gas, Dishwasher, Disposal, Gas Water Heater
Features
- Ceiling Fan(s), Pantry
- Flooring: Wood, Tile
- Has basement: Yes
- Number of fireplaces: 1
- Fireplace features: One Wood Burning
Interior area
- Total structure area: 1,736
- Total interior livable area: 1,736 sqft
Property
Parking
- Parking features: Open
- Has uncovered spaces: Yes
Features
- Levels: One
- Stories: 1
- Patio & porch: Porch
- Pool features: None
- Fencing: Partial,Chain Link
Lot
- Features: Subdivision Lot, Rectangular Lot, Other/See Remarks
Details
- Additional structures: None
- Parcel number: 150000008700011000
- Special conditions: None
Construction
Type & style
- Home type: SingleFamily
- Architectural style: Traditional
- Property subtype: Single Family Residence
Materials
- Wood Frame
- Foundation: Pillar/Post/Pier, Basement
- Roof: Composition
Condition
- Year built: 1930
Utilities & green energy
- Sewer: Public Sewer
- Water: Public, Company: City Of Tyler
- Utilities for property: Overhead Utilities, Cable Connected, Cable Internet, Cable Available
Community & HOA
Community
- Security: Smoke Detector(s)
- Subdivision: T W JONES
HOA
- Has HOA: No
Location
- Region: Tyler
Financial & listing details
- Tax assessed value: $245,119
- Annual tax amount: $3,566
- Date on market: 7/31/2025
- Listing terms: Conventional,Must Qualify,Cash
- Road surface type: All Weather Surface
Price history
| Date | Event | Price |
|---|---|---|
| 11/13/2025 | Sold | -- |
Source:  GTARMLS #25011594 Report a problem GTARMLS #25011594 Report a problem | ||
| 9/16/2025 | Pending sale | $219,900$127/sqft |
Source: GTARMLS #25011594 Report a problem | ||
| 7/31/2025 | Listed for sale | $219,900$127/sqft |
Source: GTARMLS #25011594 Report a problem | ||
Public tax history
| Year | Property taxes | Tax assessment |
|---|---|---|
| 2024 | $3,567 +17.1% | $245,119 +40.3% |
| 2023 | $3,046 +18.1% | $174,720 +32.8% |
| 2022 | $2,578 +72.1% | $131,608 +83.9% |
| 2021 | $1,498 -0.2% | $71,561 |
| 2020 | $1,501 +7.7% | $71,561 +9.9% |
| 2019 | $1,394 +1.3% | $65,134 +3.5% |
| 2018 | $1,376 +0.5% | $62,929 |
| 2017 | $1,369 -4.8% | $62,929 -6.5% |
| 2016 | $1,437 +5.3% | $67,309 +2.6% |
| 2015 | $1,364 | $65,593 |
| 2014 | $1,364 +2.4% | -- |
| 2013 | $1,332 +1.3% | -- |
| 2012 | $1,314 +0.4% | -- |
| 2011 | $1,309 | -- |
| 2010 | -- | $62,894 |
| 2009 | -- | $62,894 +0.8% |
| 2008 | -- | $62,400 |
| 2007 | -- | $62,400 |
| 2006 | -- | $62,400 +3.5% |
| 2005 | -- | $60,300 +1.3% |
| 2004 | -- | $59,500 +41.7% |
| 2003 | -- | $42,000 +7.7% |
| 2002 | -- | $39,000 |
| 2001 | -- | $39,000 +6.3% |
| 2000 | -- | $36,680 |
Find assessor info on the county website
Neighborhood: 75702
Nearby homes
- $272,800-- bd3 ba2.2k sqft434 S Bois D Arc Ave, Tyler, TX 75702Off Market
- $--6 bd4 ba3.7k sqft420 S Bois D Arc Ave, Tyler, TX 75702Sold
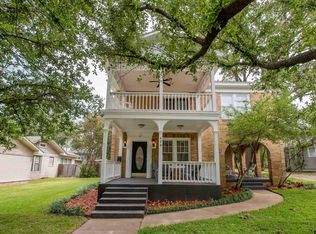
- $240,9004 bd2 ba2.6k sqft416 S Bois D Arc Ave, Tyler, TX 75702Off Market
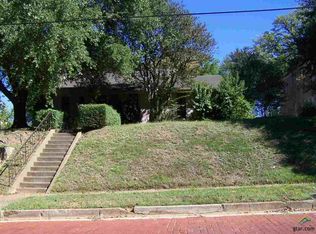
- $144,6001 bd1 ba600 sqft302 W Bryan St, Tyler, TX 75702Off Market
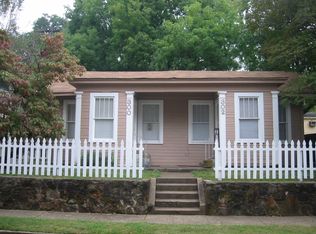
- $17,093-- bd-- ba-- sqftBryan St, Tyler, TX 75702Off Market
- $227,700-- bd2 ba2.1k sqft427 S College Ave, Tyler, TX 75702Off Market
- $325,0008 bd4 ba3.7k sqft502 S Bois D Arc Ave, Tyler, TX 75702For Sale
- $210,200-- bd2 ba1.8k sqft324 Bryan St, Tyler, TX 75702Off Market
Nearby schools
GreatSchools rating
- 8/10Bonner Elementary SchoolGrades: PK-5Distance: 0.7 mi
- 6/10Hubbard Middle SchoolGrades: 6-8Distance: 3.2 mi
- 6/10Tyler Legacy High SchoolGrades: 9-12Distance: 3.1 mi
Schools provided by the listing agent
- Elementary: Peete
- Middle: Hubbard
- High: Tyler Legacy
Source: GTARMLS. This data may not be complete. We recommend contacting the local school district to confirm school assignments for this home.
Sell for more on Zillow
Get a Zillow Showcase℠ listing at no additional cost and you could sell for .
$208,500
2% more
+$4,170
With Zillow Showcase(estimated)
$212,670
- Texas
- Smith County
- Tyler
- 75702
- 428 S Bois D Arc Ave
Nearby cities
Nearby neighborhoods
Nearby zip codes
Other Tyler Topics
