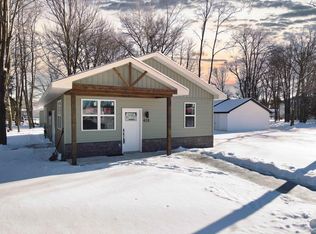
Luxury smart home with modern comfort! Step into effortless luxury in this 1,300 sq ft smart home! Zero-entry design meets modern elegance with smart home convenience controlling locks, heating, lighting, and the garage. The chef-inspired kitchen boasts quartz counters, soft-close cabinetry, and a wood-top island with built-in power, plus a $5,000 appliance allowance. Luxury vinyl plank floors, radiant in-floor heat, and an on-demand boiler ensure year-round comfort. The primary suite features a double-sink vanity, walk-in shower, motion lighting, and a large walk-in closet, while the main bath has a tub/shower combo, double vanity, and motion lighting. 2-stall detached garage and established landscaping complete this move-in ready home, ideal for modern living and effortless entertaining.
Sold
$268,000
428 S Brown Ave, Peshtigo, WI 54157
3beds
1,300sqft
Single Family Residence
Built in 2026
9,147 Square Feet Lot
$276,300 Zestimate®
$206/sqft
$1,921 Estimated rent
Home value
$276,300
Estimated sales range
Not available
$1,921/mo
Zestimate® history
Owner options
List your home for rent
$1,921/mo
Rent Zestimate®
Find your next renter with Zillow Rental Manager. Plus, with online applications, you can quickly screen prospective tenants – for free.
$1,921/mo
Rent Zestimate®
Refinance and save
$1,834/mo
Est. payment
Refinancing to a lower rate could help reduce your monthly payments and save thousands over the life of the loan.
$1,834/mo
Est. payment
Explore your selling options
Work with a Zillow partner agent
Leverage their expertise and Zillow's premium Showcase listings to get your home seen by more buyers.
Get startedList with your own agent
Get your home in front of millions of buyers by listing it on Zillow.
Learn how to do itSell it yourself
Take full control of how buyers see your home on Zillow by listing For Sale by Owner (FSBO).
List your homeWhat's special
Quartz countersMotion lightingZero-entry designEstablished landscapingRadiant in-floor heatOn-demand boilerChef-inspired kitchen
Zillow last checked:
Listing updated:
Listed by:
Listing Maintenance 906-863-9905,
State Wide Real Estate of MI-WI, Inc.
Bought with:
Jada M Van Beek
Weichert, Realtors-Your Home Team
Source: RANW as distributed by MLS GRID,MLS#: 50319589
Facts & features
Interior
Bedrooms & bathrooms
- Bedrooms: 3
- Bathrooms: 2
- Full bathrooms: 2
Bedroom 1
- Level: Main
- Dimensions: 15x20
Bedroom 2
- Level: Main
- Dimensions: 11x12
Bedroom 3
- Level: Main
- Dimensions: 11x12
Dining room
- Level: Main
- Dimensions: 14x10
Kitchen
- Level: Main
- Dimensions: 14x11
Living room
- Level: Main
- Dimensions: 14x12
Other
- Description: Laundry
- Level: Main
- Dimensions: 11x6
Heating
- In Floor Heat
Appliances
- Included: Tankless Water Heater
Features
- At Least 1 Bathtub, Cable Available, High Speed Internet, Kitchen Island, Vaulted Ceiling(s), Walk-In Closet(s), Walk-in Shower, Smart Home
- Flooring: Wood/Simulated Wood Fl
- Basement: None
- Has fireplace: No
- Fireplace features: None
Interior area
- Total interior livable area: 1,300 sqft
- Finished area above ground: 1,300
- Finished area below ground: 0
Property
Parking
- Total spaces: 2
- Parking features: Alley Access, Detached, Garage Door Opener
- Garage spaces: 2
Accessibility
- Accessibility features: 1st Floor Bedroom, 1st Floor Full Bath, Door Open. 29 In. Or More, Hall Width 36 Inches or More, Laundry 1st Floor, Level Drive, Level Lot, Low Pile Or No Carpeting, Open Floor Plan, Ramped or Level Entrance, Ramped or Lvl Garage, Roll-In Shower
Lot
- Size: 9,147 Square Feet
Details
- Parcel number: 27102011.000
- Zoning: Residential
- Special conditions: Arms Length
Construction
Type & style
- Home type: SingleFamily
- Architectural style: Ranch
- Property subtype: Single Family Residence
Materials
- Vinyl Siding
- Foundation: Slab
Condition
- New construction: Yes
- Year built: 2026
Details
- Builder name: Crosscut
Utilities & green energy
- Sewer: Public Sewer
- Water: Public
Community & HOA
Location
- Region: Peshtigo
Financial & listing details
- Price per square foot: $206/sqft
- Date on market: 1/6/2026
- Inclusions: Grass planting in spring
Price history
| Date | Event | Price |
|---|---|---|
| 2/13/2026 | Sold | $268,000$206/sqft |
Source: RANW as distributed by MLS GRID #50319589 Report a problem | ||
| 2/2/2026 | Pending sale | $268,000$206/sqft |
Source: RANW as distributed by MLS GRID #50319589 Report a problem | ||
| 1/6/2026 | Listed for sale | $268,000$206/sqft |
Source: RANW as distributed by MLS GRID #50319589 Report a problem | ||
Public tax history
Tax history is unavailable.
Neighborhood: 54157
Nearby homes
- $268,0003 bd2 ba1.3k sqft428 Brown Ave, Peshtigo, WI 54157Sold
- $194,600-- bd-- ba-- sqft413 Brown Ave, Peshtigo, WI 54157Off Market
- $414,900-- bd-- ba10k sqft550 Faucett St, Peshtigo, WI 54157Off Market

- $183,6002 bd1 ba896 sqft409 Brown Ave, Peshtigo, WI 54157Off Market

- $229,9002 bd2 ba998 sqft520 Faucett St, Peshtigo, WI 54157Sold
- $212,6003 bd2 ba1.5k sqft424 S Brown Ave, Peshtigo, WI 54157Off Market
- $206,4003 bd2 ba3k sqft424 Brown Ave, Peshtigo, WI 54157Off Market
- $22,9000.41 acresBrown Ave #32-33, Peshtigo, WI 54157Sold
Nearby schools
GreatSchools rating
- 6/10Peshtigo Elementary SchoolGrades: PK-6Distance: 0.9 mi
- 3/10Peshtigo MiddleGrades: 7-8Distance: 0.7 mi
- 4/10Peshtigo Middle/High SchoolGrades: 9-12Distance: 0.7 mi
Sell for more on Zillow
Get a Zillow Showcase℠ listing at no additional cost and you could sell for .
$276,300
2% more
+$5,526
With Zillow Showcase(estimated)
$281,826
Sell for more on Zillow
Get a Zillow Showcase℠ listing at no additional cost and you could sell for .
$276,300
2% more
+$5,526
With Zillow Showcase(estimated)
$281,826
- Wisconsin
- Marinette County
- Peshtigo
- 54157
- 428 S Brown Ave
