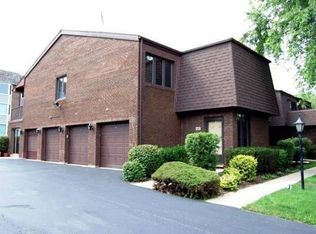
Beautiful 2-bedroom, 2.5-bath townhouse located in the desirable Brickton Reau subdivision. As you enter, you are welcomed by a freshly painted two-story foyer. The first floor features an open-concept layout, also freshly painted. The living room boasts a stone gas fireplace, a 10-foot ceiling, and two sliding doors leading to a private patio and garden. There is a separate dining room and an L-shaped, galley-style kitchen equipped with granite countertops and stainless steel appliances. Upstairs, you'll find a spacious master suite complete with a fireplace, a private bath, a walk-in closet, and a balcony. The guest bedroom also features a full bath and a balcony. Hardwood floors run throughout the home. There is a washer and dryer located on the first floor. Brand-new water heater. The townhouse is a part of a private complex with 19 units, which includes a heated outdoor pool. 1.5-car attached garage, two outdoor parking spaces, and plenty of guest parking. Extensive attic storage. Recent community improvements include brand-new driveways and sidewalks. Located across from the award-winning Maine South High School and is close to elementary schools, parks, forest preserve trails, the Metra, the CTA Blue Line, O'Hare Airport, and major expressways. A rare opportunity to own a spacious home in a desirable location at an affordable price! There is not much to do other than move in and enjoy!
Contingent
$395,000
428 S Dee Rd, Park Ridge, IL 60068
2beds
1,477sqft
Townhouse, Single Family Residence
Built in 1983
-- sqft lot
$-- Zestimate®
$267/sqft
$475/mo HOA
What's special
Stone gas fireplaceHeated outdoor poolPrivate patio and gardenOpen-concept layoutTwo outdoor parking spacesFreshly painted two-story foyerSeparate dining room
- --
- 512
- views
- 16
- saves
Zillow last checked:
Listing updated:
Listed by:
Annette Plocienniczak (224)715-0963,
Coldwell Banker Realty
Source: MRED as distributed by MLS GRID,MLS#: 12718666
Facts & features
Interior
Bedrooms & bathrooms
- Bedrooms: 2
- Bathrooms: 3
- Full bathrooms: 2
- 1/2 bathrooms: 1
Rooms
- Room types: No additional rooms
Primary bedroom
- Features: Flooring (Hardwood), Bathroom (Full)
- Level: Second
- Area: 460 Square Feet
- Dimensions: 20X23
Bedroom 2
- Features: Flooring (Hardwood)
- Level: Second
- Area: 209 Square Feet
- Dimensions: 11X19
Dining room
- Features: Flooring (Hardwood)
- Level: Main
- Area: 110 Square Feet
- Dimensions: 10X11
Kitchen
- Features: Kitchen (Galley), Flooring (Hardwood)
- Level: Main
- Area: 126 Square Feet
- Dimensions: 9X14
Living room
- Features: Flooring (Hardwood)
- Level: Main
- Area: 280 Square Feet
- Dimensions: 14X20
Heating
- Natural Gas
Cooling
- Central Air
Appliances
- Included: Range, Microwave, Dishwasher, Refrigerator, Washer, Dryer
Features
- Basement: None
- Number of fireplaces: 2
- Fireplace features: Gas Log, Gas Starter, Living Room, Master Bedroom
Interior area
- Total structure area: 1,477
- Total interior livable area: 1,477 sqft
Property
Parking
- Total spaces: 3
- Parking features: Garage Door Opener, Yes, Attached, Assigned, Garage
- Attached garage spaces: 1
- Has uncovered spaces: Yes
Accessibility
- Accessibility features: No Disability Access
Features
- Patio & porch: Patio
- Pool features: In Ground
Details
- Parcel number: 09341020441006
- Special conditions: None
Construction
Type & style
- Home type: Townhouse
- Property subtype: Townhouse, Single Family Residence
Materials
- Brick
Condition
- New construction: No
- Year built: 1983
Utilities & green energy
- Electric: Circuit Breakers
- Sewer: Public Sewer
- Water: Lake Michigan, Public
Community & HOA
HOA
- Has HOA: Yes
- Amenities included: Pool, In Ground Pool
- Services included: Parking, Insurance, Pool, Exterior Maintenance, Lawn Care, Scavenger
- HOA fee: $475 monthly
Location
- Region: Park Ridge
Financial & listing details
- Price per square foot: $267/sqft
- Tax assessed value: $252,510
- Annual tax amount: $6,364
- Date on market: 8/10/2026
- Ownership: Condo
Estimated market value
Not available
Estimated sales range
Not available
Not available
Price history
| Date | Event | Price |
|---|---|---|
| 4/3/2001 | Sold | $253,000+43.8%$171/sqft |
Source: Public Record Report a problem | ||
| 11/20/1998 | Sold | $176,000$119/sqft |
Source: Public Record Report a problem | ||
Public tax history
| Year | Property taxes | Tax assessment |
|---|---|---|
| 2024 | $6,365 +6.9% | $25,251 +0% |
| 2023 | $5,953 +4.9% | $25,249 |
| 2022 | $5,677 +37.8% | $25,249 +49.6% |
| 2021 | $4,120 +2.4% | $16,878 |
| 2020 | $4,024 -0.4% | $16,878 -10.8% |
| 2019 | $4,040 +9.5% | $18,931 +15.9% |
| 2018 | $3,689 0% | $16,327 |
| 2017 | $3,691 -2.7% | $16,327 |
| 2016 | $3,795 -5.1% | $16,327 +4.7% |
| 2015 | $3,999 +1.6% | $15,590 |
| 2014 | $3,937 +6.1% | $15,590 |
| 2013 | $3,712 +22.7% | $15,590 +4.9% |
| 2012 | $3,025 +1.3% | $14,862 |
| 2011 | $2,987 -0.3% | $14,862 |
| 2010 | $2,995 -36.3% | $14,862 -46.7% |
| 2009 | $4,701 +9.4% | $27,896 -12% |
| 2008 | $4,296 +5.2% | $31,699 |
| 2007 | $4,085 -3% | $31,699 +25.3% |
| 2006 | $4,210 +14.4% | $25,299 |
| 2005 | $3,679 +6.3% | $25,299 |
| 2004 | $3,460 -4% | $25,299 +19.8% |
| 2003 | $3,603 +2.2% | $21,121 |
| 2002 | $3,527 +1% | $21,121 |
| 2001 | $3,493 +1.5% | $21,121 +7.3% |
| 2000 | $3,443 -8.1% | $19,683 |
| 1999 | $3,748 | $19,683 |
Find assessor info on the county website
Monthly payment
Est. payment
Payment breakdown
Explore the cost of this home by adjusting the details. Changes won't be saved.Climate risks
Neighborhood: 60068
Nearby schools
Schools provided by the listing agent
- Elementary: George Washington Elementary Sch
- Middle: Lincoln Middle School
- High: Maine South High School
- District: 64
Source: MRED as distributed by MLS GRID. This data may not be complete. We recommend contacting the local school district to confirm school assignments for this home.
Similar homes
- $429,9003 bd3 ba1.7k sqft754 Hanbury Dr Unit 754, Des Plaines, IL 60016New
 MLS ID #12756657, Houry Rezaie, RE/MAX of Naperville. MRED as distributed by MLS GRID
 - $449,0002 bd2 ba1.5k sqft44 Park Ln Unit 223, Park Ridge, IL 60068Active
 MLS ID #12701978, Michael Lohens, RE/MAX Properties Northwest. MRED as distributed by MLS GRID
 - $459,9002 bd2 ba1.5k sqft22 Park Ln Unit 204, Park Ridge, IL 60068Active
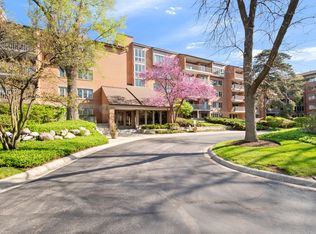 MLS ID #12620534, Michael Lohens, RE/MAX Properties Northwest. MRED as distributed by MLS GRID
 - $550,0004 bd2 ba1.7k sqft2170 Laura Ln, Des Plaines, IL 60018New
 MLS ID #12751968, BJ Tregoning, Redfin Corporation. MRED as distributed by MLS GRID
