Skip main navigation
Sold for $801,000
  • $801,000

    428 S Grant Street, Denver, CO 80209

    2beds
    1,365sqft
    Single Family Residence
    Built in 1894
    2,800 Square Feet Lot
    $762,200 Zestimate®
    $587/sqft
    $3,935 Estimated rent

    Home value

    $762,200

    $709,000 - $816,000

    $3,935/mo

    Zestimate® history
    Loading
    Loading...

    Owner options

    List your home for rent

    $3,935/mo

    Rent Zestimate®

    Find your next renter with Zillow Rental Manager. Plus, with online applications, you can quickly screen prospective tenants – for free.

    Learn more

    $3,935/mo

    Rent Zestimate®

    Refinance and save

    $3,713/mo

    Est. payment

    Refinancing to a lower rate could help reduce your monthly payments and save thousands over the life of the loan.

    See today's rates

    $3,713/mo

    Est. payment

    Explore your selling options

    Work with a Zillow partner agent

    Leverage their expertise and Zillow's premium Showcase listings to get your home seen by more buyers.

    Get started

    List with your own agent

    Get your home in front of millions of buyers by listing it on Zillow.

    Learn how to do it

    Sell it yourself

    Take full control of how buyers see your home on Zillow by listing For Sale by Owner (FSBO).

    List your home

    What's special

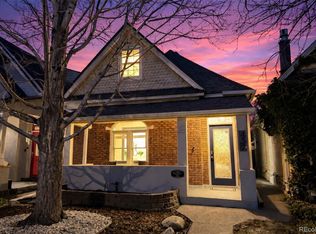
    Rear patioOriginal brick accentsExposed brick wallsTons of closet spaceCovered west-facing front porchSpacious landingLarge primary suite
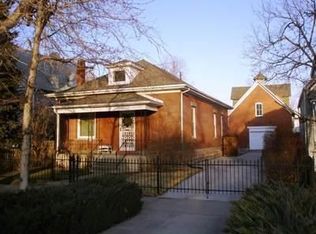
    Beautiful West Wash Park Home, perfectly located with easy access to some of Denver’s finest neighborhoods. Featuring 2 bedrooms and 2 baths, this traditional 1894 two-story home embodies a modern, open-concept design that is nicely balanced with original features like exposed brick walls, solid hardwood floors on the main and second level, and tall ceilings. On the main level you will enjoy a spacious, light-filled living room that seamlessly flows into a chef’s kitchen with custom cabinets, stainless appliances, and original brick accents; anchored by a NEW high-end Bertazzoni range with double ovens, 6 burners, and griddle. This level is well finished with a main level bedroom, updated 3/4 bath, dedicated formal dining area with direct access to the rear patio, and a convenient main floor laundry. A lovely wooden staircase leads to the second floor where you will be greeted with a light-filled spacious landing that serves perfectly as a home office. You will also find a large primary suite with gorgeous built-ins, tons of closet space, brilliant skylights, and a primary, 5-piece bath with a whirlpool soaking tub, large shower, and heated floors. This primary living space employs an open design that can easily be modified into separate, individualized spaces. Make your way outdoors through a large sliding patio door where you will find a well-kept, professionally landscaped yard, full sprinkler system, large patio with modular sun shield, covered west-facing front porch, and a large two car garage that architecturally mirrors the home. The home has been thoughtfully updated with a NEW roof (2025), Navien hydronic high efficiency gas furnace and tankless water heater (2021), and newer dishwasher and refrigerator (2019). This is a perfect place to call home.

    Zillow last checked:

    Listing updated:

    Listed by:

    David Heller 303-570-8329 dheller@irisrealtygroup.com,

    The Iris Realty Group Inc

    Bought with:

    Hayley Sykes, 40020902

    Distinct Real Estate LLC

    Source: REcolorado as distributed by MLS GRID,MLS#: 9357588MLS Logo

    Facts & features

    Interior

    Bedrooms & bathrooms
    • Bedrooms: 2
    • Bathrooms: 2
    • Full bathrooms: 1
    • 3/4 bathrooms: 1
    • Main level bathrooms: 1
    • Main level bedrooms: 1
    Bedroom
    • Level: Main
    Bedroom
    • Level: Upper
    Bathroom
    • Level: Main
    Bathroom
    • Level: Upper
    Heating
    • Forced Air
    Cooling
    • Central Air
    Appliances
    • Included: Dishwasher, Disposal, Dryer, Gas Water Heater, Range, Range Hood, Refrigerator, Washer
    Features
    • Flooring: Carpet, Tile, Wood
    • Basement: Partial,Unfinished
    Interior area
    • Total structure area: 1,365
    • Total interior livable area: 1,365 sqft
    • Finished area above ground: 1,280
    • Finished area below ground: 0

    Property

    Parking
    • Total spaces: 2
    • Parking features: Garage
    • Garage spaces: 2
    Features
    • Levels: Two
    • Stories: 2
    • Patio & porch: Covered, Front Porch, Patio
    • Exterior features: Garden, Private Yard, Rain Gutters
    Lot
    • Size: 2,800 sqft
    • Features: Level
    Details
    • Parcel number: 515112005
    • Zoning: U-SU-B2
    • Special conditions: Standard

    Construction

    Type & style
    • Home type: SingleFamily
    • Property subtype: Single Family Residence
    Materials
    • Frame, Stucco
    • Roof: Composition
    Condition
    • Year built: 1894

    Utilities & green energy

    • Sewer: Public Sewer
    • Water: Public

    Community & neighborhood

    Security
    • Security features: Carbon Monoxide Detector(s), Smoke Detector(s)
    Location
    • Region: Denver
    • Subdivision: Washington Park West

    Other

    Other facts
    • Listing terms: Cash,Conventional,VA Loan
    • Ownership: Individual

    Price history

    DateEventPrice
    3/25/2025Sold$801,000+7.5%$587/sqft
    Source: REcolorado as distributed by MLS GRID #9357588 Report a problem
    3/4/2025Pending sale$745,000$546/sqft
    Source: REcolorado as distributed by MLS GRID #9357588 Report a problem
    2/26/2025Listed for sale$745,000+91%$546/sqft
    Source: REcolorado as distributed by MLS GRID #9357588 Report a problem
    3/24/2021Listing removed--
    Source: Owner Report a problem
    9/1/2011Sold$390,000$286/sqft
    Source: Public Record Report a problem
    7/24/2011Pending sale$390,000$286/sqft
    Source: Owner #1017158 Report a problem
    7/13/2011Listed for sale$390,000+119.1%$286/sqft
    Source: Owner #1017158 Report a problem
    2/26/2002Sold$178,000$130/sqft
    Source: Public Record Report a problem

    Public tax history

    YearProperty taxesTax assessment
    2024$3,856 +20.5%$49,770 -6%
    2023$3,200 +3.6%$52,970 +31.6%
    2022$3,089 +3.3%$40,240 -2.8%
    2021$2,992 +2.9%$41,400 +2.7%
    2020$2,908 +6.5%$40,319 -0.7%
    2019$2,730 $40,601 +15%
    2018$2,730 +0.3%$35,290
    2017$2,722 -6.8%$35,290 -5.6%
    2016$2,920 +5.9%$37,380
    2015$2,758 0%$37,380 +12.6%
    2014$2,759 +34%$33,210
    2013$2,059 +17.9%$33,210 +35.6%
    2012$1,746 +6.2%$24,490
    2011$1,645 +2.2%$24,490 -0.9%
    2010$1,609 -4.4%$24,700
    2009$1,684 -0.2%$24,700 -2%
    2008$1,686 +20.2%$25,210
    2007$1,403 +3.8%$25,210 +20.3%
    2006$1,352 +4.4%$20,960 +2.6%
    2005$1,294 +22.9%$20,420 -1.2%
    2003$1,053 +1.9%$20,660 +17.4%
    2002$1,034 $17,600 +47%
    2001-- $11,970

    Find assessor info on the county website

    Neighborhood: Washington Park West

    Nearby schools

    GreatSchools rating
    Schools provided by the listing agent
    • Elementary: Lincoln
    • Middle: Grant
    • High: South
    • District: Denver 1

    Source: REcolorado as distributed by MLS GRID. This data may not be complete. We recommend contacting the local school district to confirm school assignments for this home.

    Get a cash offer in 3 minutes
    Find out how much your home could sell for in as little as 3 minutes with a no-obligation cash offer.
    Estimated market value
    $762,200
    Get a cash offer in 3 minutes
    Find out how much your home could sell for in as little as 3 minutes with a no-obligation cash offer.
    Estimated market value
    $762,200