Wow Factor! Whole house remodel & expansion in 1995 by West Studios 3BR/3BA Contemporary Mediterranean with convertible 4th BR or office/den, nestled in sought after Spring Road quadrant and minutes to vibrant city center! Stunning curb appeal, paver patio seating in front and back, mature landscaping, and exterior lighting, long deep driveway and oversized 2.5 car garage. EXCELLENT LOCATION walking distance to restaurants, shopping, Prairie path, and top Schools! 5min to Metra train and downtown Elmhurst! Solid core maple doors and trim, custom architectural features, Marvin casement windows and doors, skylights and built ins throughout the house. Newly professional renovated gourmet kitchen in 2025 with top of the line soft close solid maple Brookhaven cabinetry, high end appliances and all the bells and whistles such as both voice controlled and motion activated range vent, sink faucet that lights up indicating water temp, double pantries, desk area, eat in area, built in microwave drawer, smart lighting, etc. Kitchen is open to either a dining area or a family room with built ins and exterior glass door plus more glass doors to a large sunlit mud room which has a large closet and built in bench. Back courtyard with Bull outdoor kitchen featuring direct gas grill with side burner and refrigerator, paver brick patio, trellis seating area and carefree landscaping. On side of garage out of view are smart storage access closets from exterior wall so that inside garage wall space can also be used creating ample storage. 1st floor laundry includes LG and Samsung high end washer/dryer, featuring sink, upright freezer included and efficient two-zone Carrier HVAC system, storage shelves & closet. Large living room features a dry bar with built ins, Sea glass backsplash by Ann Sacks, wine cooler and refrigerator, a cozy gas fireplace, newer flooring throughout, solid wood doors throughout, high end windows! Hardwood floor on stairs leads to 2nd floor large Primary BR has Maple gorgeous high end custom cabinet drawer system included, and architectural features surrounding the large bay window, along with en-suite walk in closet, shower and separate jacuzzi deep tub with sky light. 3rd bathroom also has a skylight! 2 more large bedrooms with ample closet space and a relax in your 2nd floor Den. Drop down walkable attic in both garage and house offers more storage. Roof 2020,Furnace 2015, Lennox A/C Condensers 2017. MUST SEE!
Closed
$825,000
428 S Hillside Ave, Elmhurst, IL 60126
3beds
2,791sqft
Single Family Residence
Built in 1948
8,568 Square Feet Lot
$855,400 Zestimate®
$296/sqft
$6,017 Estimated rent
Home value
$855,400
$778,000 - $932,000
$6,017/mo
Zestimate® history
Owner options
List your home for rent
$6,017/mo
Rent Zestimate®
Find your next renter with Zillow Rental Manager. Plus, with online applications, you can quickly screen prospective tenants – for free.
$6,017/mo
Rent Zestimate®
Refinance and save
$5,853/mo
Est. payment
Refinancing to a lower rate could help reduce your monthly payments and save thousands over the life of the loan.
$5,853/mo
Est. payment
Explore your selling options
Work with a Zillow partner agent
Leverage their expertise and Zillow's premium Showcase listings to get your home seen by more buyers.
Get startedList with your own agent
Get your home in front of millions of buyers by listing it on Zillow.
Learn how to do itSell it yourself
Take full control of how buyers see your home on Zillow by listing For Sale by Owner (FSBO).
List your homeWhat's special
Cozy gas fireplaceCarefree landscapingCustom architectural featuresHigh end windowsSolid wood doorsSmart lightingGourmet kitchen
Zillow last checked:
Listing updated:
Listed by:
Linda Spriggs 630-962-7830,
Better Homes & Gardens Real Estate Connections
Bought with:
Roman Lewis, PSA,SRS
Baird & Warner
Source: MRED as distributed by MLS GRID,MLS#: 12363272
Facts & features
Interior
Bedrooms & bathrooms
- Bedrooms: 3
- Bathrooms: 3
- Full bathrooms: 3
Rooms
- Room types: Foyer, Mud Room
Primary bedroom
- Features: Flooring (Wood Laminate), Window Treatments (Bay Window(s)), Bathroom (Full, Whirlpool & Sep Shwr)
- Level: Second
- Area: 340 Square Feet
- Dimensions: 20X17
Bedroom 2
- Features: Flooring (Carpet), Window Treatments (Blinds)
- Level: Second
- Area: 198 Square Feet
- Dimensions: 18X11
Bedroom 3
- Features: Flooring (Wood Laminate), Window Treatments (Blinds)
- Level: Second
- Area: 165 Square Feet
- Dimensions: 15X11
Dining room
- Features: Flooring (Wood Laminate), Window Treatments (Storm Window(s))
- Level: Main
- Area: 252 Square Feet
- Dimensions: 18X14
Family room
- Features: Flooring (Wood Laminate), Window Treatments (Blinds)
- Level: Second
- Area: 110 Square Feet
- Dimensions: 11X10
Foyer
- Features: Flooring (Wood Laminate)
- Level: Main
- Area: 48 Square Feet
- Dimensions: 8X6
Kitchen
- Features: Kitchen (Eating Area-Breakfast Bar, Island, Pantry-Closet, Custom Cabinetry, Pantry, Updated Kitchen), Flooring (Wood Laminate), Window Treatments (Shades)
- Level: Main
- Area: 238 Square Feet
- Dimensions: 17X14
Laundry
- Features: Flooring (Ceramic Tile), Window Treatments (Blinds)
- Level: Main
- Area: 143 Square Feet
- Dimensions: 13X11
Living room
- Features: Flooring (Wood Laminate), Window Treatments (Blinds, Curtains/Drapes)
- Level: Main
- Area: 323 Square Feet
- Dimensions: 19X17
Mud room
- Features: Flooring (Ceramic Tile), Window Treatments (Screens)
- Level: Main
- Area: 80 Square Feet
- Dimensions: 10X8
Heating
- Natural Gas
Cooling
- Central Air
Appliances
- Included: Range, Microwave, Dishwasher, Refrigerator, Disposal, Stainless Steel Appliance(s), Wine Refrigerator, Range Hood, Water Softener Owned, Gas Cooktop, Gas Oven, Gas Water Heater
- Laundry: Main Level, Gas Dryer Hookup, Electric Dryer Hookup, Laundry Chute, Sink
Features
- Cathedral Ceiling(s), Dry Bar, 1st Floor Full Bath, Built-in Features, Walk-In Closet(s), Bookcases, Open Floorplan, Special Millwork, Granite Counters, Pantry
- Flooring: Hardwood, Laminate, Carpet, Wood
- Windows: Skylight(s), Window Treatments, Drapes
- Basement: None
- Attic: Full,Pull Down Stair
- Number of fireplaces: 1
- Fireplace features: Gas Log, Gas Starter, Living Room
Interior area
- Total structure area: 2,791
- Total interior livable area: 2,791 sqft
Property
Parking
- Total spaces: 2.5
- Parking features: Concrete, Garage Door Opener, Garage, On Site, Garage Owned, Detached
- Garage spaces: 2.5
- Has uncovered spaces: Yes
Accessibility
- Accessibility features: No Disability Access
Features
- Stories: 2
- Patio & porch: Patio, Porch
- Exterior features: Outdoor Grill, Lighting
- Has spa: Yes
- Spa features: Indoor Hot Tub
- Fencing: Partial,Wood
Lot
- Size: 8,568 Square Feet
- Dimensions: 63 X 136
- Features: Landscaped, Mature Trees, Level
Details
- Additional structures: Outdoor Kitchen, Pergola, Storage
- Parcel number: 0611115013
- Special conditions: None
Construction
Type & style
- Home type: SingleFamily
- Architectural style: Contemporary,Mediterranean
- Property subtype: Single Family Residence
Materials
- Synthetic Stucco
- Foundation: Concrete Perimeter
- Roof: Asphalt
Condition
- New construction: No
- Year built: 1948
- Major remodel year: 1995
Utilities & green energy
- Electric: 200+ Amp Service
- Sewer: Public Sewer
- Water: Lake Michigan
Community & HOA
Community
- Features: Sidewalks, Street Lights
HOA
- Services included: None
Location
- Region: Elmhurst
Financial & listing details
- Price per square foot: $296/sqft
- Tax assessed value: $257,989
- Date on market: 5/26/2025
- Listing terms: Other
- Ownership: Fee Simple
Price history
| Date | Event | Price |
|---|---|---|
| 8/29/2025 | Sold | $825,000-2.4%$296/sqft |
Source:  MRED as distributed by MLS GRID #12363272 Report a problem MRED as distributed by MLS GRID #12363272 Report a problem | ||
| 8/22/2025 | Pending sale | $845,000$303/sqft |
Source: MRED as distributed by MLS GRID #12363272 Report a problem | ||
| 7/18/2025 | Contingent | $845,000$303/sqft |
Source: MRED as distributed by MLS GRID #12363272 Report a problem | ||
| 7/13/2025 | Price change | $845,000-1.6%$303/sqft |
Source: MRED as distributed by MLS GRID #12363272 Report a problem | ||
| 6/27/2025 | Price change | $859,000-1.2%$308/sqft |
Source: MRED as distributed by MLS GRID #12363272 Report a problem | ||
| 6/11/2025 | Price change | $869,000-0.6%$311/sqft |
Source: MRED as distributed by MLS GRID #12363272 Report a problem | ||
| 5/26/2025 | Listed for sale | $874,500+43.4%$313/sqft |
Source: MRED as distributed by MLS GRID #12363272 Report a problem | ||
| 12/4/2020 | Sold | $610,000-2.4%$219/sqft |
Source: MRED as distributed by MLS GRID #10911871 Report a problem | ||
| 10/24/2020 | Pending sale | $625,000$224/sqft |
Source: L.W. Reedy Real Estate #10911871 Report a problem | ||
| 10/20/2020 | Listed for sale | $625,000$224/sqft |
Source: L.W. Reedy Real Estate #10911871 Report a problem | ||
Public tax history
| Year | Property taxes | Tax assessment |
|---|---|---|
| 2024 | -- | $257,989 +8.1% |
| 2023 | -- | $238,570 +11.9% |
| 2022 | -- | $213,180 +2.5% |
| 2021 | -- | $207,880 +2.2% |
| 2020 | $11,782 -4.1% | $203,330 -1.1% |
| 2019 | $12,288 +5.2% | $205,490 +5.6% |
| 2018 | $11,678 +2.2% | $194,510 +4.9% |
| 2017 | $11,428 +2.1% | $185,360 +6.2% |
| 2016 | $11,193 +0.9% | $174,620 +7.3% |
| 2015 | $11,089 +11.6% | $162,680 +20.6% |
| 2014 | $9,935 +1.1% | $134,920 -1.4% |
| 2013 | $9,827 +2.5% | $136,820 -6.2% |
| 2012 | $9,591 +4.9% | $145,820 -7.9% |
| 2011 | $9,143 -17.7% | $158,330 -24.5% |
| 2010 | $11,116 +13.3% | $209,570 +1.2% |
| 2009 | $9,810 +6.1% | $207,080 |
| 2008 | $9,243 +5% | $207,080 +8.8% |
| 2007 | $8,806 +8% | $190,330 +13.1% |
| 2006 | $8,150 +3.8% | $168,260 +6.7% |
| 2005 | $7,853 +10.4% | $157,690 +6.3% |
| 2004 | $7,113 +3.9% | $148,340 +10.1% |
| 2003 | $6,847 -2% | $134,730 +5.7% |
| 2002 | $6,989 +6.9% | $127,460 +8.7% |
| 2001 | $6,536 +49.9% | $117,210 +50.6% |
| 2000 | $4,359 | $77,820 |
Find assessor info on the county website
Neighborhood: 60126
Nearby homes
- $686,800-- bd-- ba2.2k sqft424 S Hillside Ave, Elmhurst, IL 60126Off Market
- $1,092,6004 bd3 ba2.6k sqft436 S Hillside Ave, Elmhurst, IL 60126Off Market
- $831,3004 bd2 ba1.9k sqft435 S Fairfield Ave, Elmhurst, IL 60126Off Market
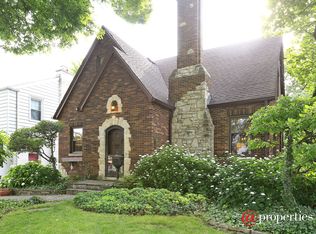
- $626,200-- bd-- ba875 sqft429 S Fairfield Ave, Elmhurst, IL 60126Off Market
- $1,220,9005 bd5 ba3.5k sqft444 S Hillside Ave, Elmhurst, IL 60126Off Market
- $678,100-- bd-- ba1.1k sqft437 S Fairfield Ave, Elmhurst, IL 60126Off Market
- $554,400-- bd-- ba1.5k sqft425 S Fairfield Ave, Elmhurst, IL 60126Off Market
- $943,6005 bd3 ba2.3k sqft441 S Fairfield Ave, Elmhurst, IL 60126Off Market
Nearby schools
GreatSchools rating
- 10/10Lincoln Elementary SchoolGrades: K-5Distance: 0.3 mi
- 9/10Bryan Middle SchoolGrades: 6-8Distance: 1.4 mi
- 10/10York Community High SchoolGrades: 9-12Distance: 0.4 mi
Schools provided by the listing agent
- Elementary: Lincoln Elementary School
- Middle: Bryan Middle School
- High: York Community High School
- District: 205
Source: MRED as distributed by MLS GRID. This data may not be complete. We recommend contacting the local school district to confirm school assignments for this home.
Get a cash offer in 3 minutes
Find out how much your home could sell for in as little as 3 minutes with a no-obligation cash offer.
Estimated market value
$855,400
Get a cash offer in 3 minutes
Find out how much your home could sell for in as little as 3 minutes with a no-obligation cash offer.
Estimated market value
$855,400
- Illinois
- DuPage County
- Elmhurst
- 60126
- 428 S Hillside Ave
Nearby cities
Nearby neighborhoods
Nearby zip codes
Other Elmhurst Topics
