Skip main navigation
Off market
  • $185,500

    428 S Moreau Ave, Tipton, MO 65081

    3beds
    1,818sqft
    SingleFamily
    Built in 1922
    0.45 Acres Lot
    $185,500 Zestimate®
    $102/sqft
    $1,313 Estimated rent

    Home value

    $185,500

    $169,000 - $204,000

    $1,313/mo

    Zestimate® history
    Loading
    Loading...

    Owner options

    List your home for rent

    $1,313/mo

    Rent Zestimate®

    Find your next renter with Zillow Rental Manager. Plus, with online applications, you can quickly screen prospective tenants – for free.

    Learn more

    $1,313/mo

    Rent Zestimate®

    Refinance and save

    $1,189/mo

    Est. payment

    Refinancing to a lower rate could help reduce your monthly payments and save thousands over the life of the loan.

    See today's rates

    $1,189/mo

    Est. payment

    Explore your selling options

    Work with a Zillow partner agent

    Leverage their expertise and Zillow's premium Showcase listings to get your home seen by more buyers.

    Get started

    List with your own agent

    Get your home in front of millions of buyers by listing it on Zillow.

    Learn how to do it

    Sell it yourself

    Take full control of how buyers see your home on Zillow by listing For Sale by Owner (FSBO).

    List your home

    What's special

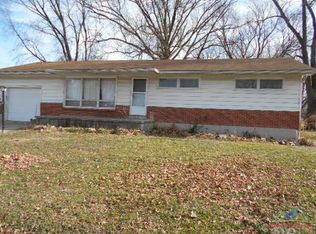
    The only way to describe the recent history of this 3 bed, 1.5 bath 1850sq ft property is, "renovated with an open pocketbook". From the expansive upgrades in landscaping to the most minute and detailed stonework in the custom living room fireplace, very little was left untouched. From the moment you enter, you'll be captivated by the open concept living space and high quality features throughout. The living/dining room is large and inviting with original hardwood flooring. The kitchen joins this space via a large bartop access with stools on the living room side. The kitchen is remodeled with an eclectic mix of striking wood flooring, a stone backsplash, enormous single basin sink, and all stainless appliances. Tons of custom cabinet space. The rear of the house is used as a mud room and office, where matching cabinets and countertops were used to build a large desk. The laundry room/half bath has floors and cabinets that match the kitchen. The bedrooms are located on the north side of the house. Slate tile, matching cabinets, newer utilities, and original cast iron tub are the most distinct features of the full bath located between the main floor bedrooms. The basement is unfinished, but a very nice storage area with industrial shelving along the south wall. The 3rd bedroom is upstairs and completely new in 2016. It features large closets, vaulted ceiling, and the same wood flooring installed on the main level. Outside is a 20x40 metal shop with large 10ft opposing doors to allow alley-to-highway drive through capability. Another smaller door for lawn mowers or sports cars is located on the east end. Overall, this is an extraordinarily well maintained and upgraded house in an entirely affordable price range. Call us right away, it won't last long!

    This property is off market, which means it's not currently listed for sale or rent on Zillow. This may be different from what's available on other websites or public sources.
    Facts & features

    Interior

    Bedrooms & bathrooms
    • Bedrooms: 3
    • Bathrooms: 2
    • Full bathrooms: 1
    • 1/2 bathrooms: 1
    Heating
    • Forced air, Gas
    Cooling
    • Central
    Appliances
    • Included: Dishwasher, Garbage disposal, Microwave, Range / Oven, Refrigerator
    Features
    • Flooring: Tile, Hardwood, Laminate
    • Basement: Unfinished
    • Has fireplace: Yes
    Interior area
    • Total interior livable area: 1,818 sqft

    Property

    Parking
    • Total spaces: 3
    • Parking features: Garage - Detached, Off-street
    Features
    • Exterior features: Wood
    Lot
    • Size: 0.45 Acres
    Details
    • Parcel number: 085022002003011000

    Construction

    Type & style
    • Home type: SingleFamily
    Materials
    • Wood
    • Foundation: Retaining Wall
    • Roof: Shake / Shingle
    Condition
    • Year built: 1922

    Community & HOA

    Location
    • Region: Tipton

    Financial & listing details

    • Price per square foot: $102/sqft
    • Tax assessed value: $56,400

    Price history

    DateEventPrice
    11/20/2019Listing removed$139,900$77/sqft
    Source: Keller Williams Lake of the Ozarks Realty #10056535 Report a problem
    8/20/2019Price change$139,900-0.1%$77/sqft
    Source: Keller Williams Lake of the Ozarks Realty #10056535 Report a problem
    7/21/2019Listed for sale$140,000+180.6%$77/sqft
    Source: Owner Report a problem
    3/17/2015Sold--
    Source: Agent Provided Report a problem
    11/1/2014Price change$49,900-16.7%$27/sqft
    Source: CENTURY 21 Landmark Realty #3099060 Report a problem
    4/10/2014Listed for sale$59,900$33/sqft
    Source: CENTURY 21 Landmark Realty #3099060 Report a problem

    Public tax history

    YearProperty taxesTax assessment
    2025-- $10,720
    2024$616 +0.4%$10,720
    2023$614 -0.2%$10,720
    2022$615 +0%$10,720
    2021$615 -2.3%$10,720 -2%
    2020$629 +41.6%$10,940 +40.8%
    2019$444 +2.1%$7,770
    2018$435 $7,770 +9.6%
    2017$435 $7,090 -8.8%
    2016$435 $7,770
    2015$435 $7,770
    2011-- $7,770
    Find assessor info on the county website

    Neighborhood: 65081

    Nearby schools

    GreatSchools rating
    Schools provided by the listing agent
    • Elementary: Tipton
    • Middle: Tipton
    • High: Tipton

    Source: The MLS. This data may not be complete. We recommend contacting the local school district to confirm school assignments for this home.

    Get pre-qualified for a loan
    At Zillow Home Loans, we can pre-qualify you in as little as 5 minutes with no impact to your credit score.

    An equal housing lender. NMLS #10287.

    Sell for more on Zillow
    Get a Zillow Showcase℠ listing at no additional cost and you could sell for .
    $185,500
    2% more
    +$3,710
    With Zillow Showcase(estimated)
    $189,210
