Step into this updated semi-detached home, situated in the vibrant city of Hagerstown. This property features 4 spacious bedrooms, 1 full bathroom, and over 1,600 square feet of finished living space above grade, creating a comfortable and roomy environment for both relaxation and entertainment. Freshly painted and thoroughly updated in 2023, the home boasts new flooring, carpet, sinks, and countertops, alongside a completely renovated kitchen and bathroom, all reflecting contemporary tastes and design. The rubber roof has been professionally sealed in 2024, ensuring durability and peace of mind, while the HVAC system was upgraded in 2021 to enhance comfort year-round. The large bedrooms are complemented by central air conditioning on all levels, making every corner of this home a cool retreat during warmer months. Outside, the fenced rear yard offers a private space for outdoor activities and relaxation. Off-street parking in the rear accommodates two cars, adding convenience to this charming home. Both the front and back porches provide additional outdoor space. Located close to local amenities and within easy access to main commuter routes, this home combines the benefits of urban living with the comforts of a thoughtfully updated residence.
Sold for $180,000
$180,000
428 S Potomac St, Hagerstown, MD 21740
4beds
1,660sqft
Single Family Residence
Built in 1878
2,356 Square Feet Lot
$180,700 Zestimate®
$108/sqft
$1,684 Estimated rent
Home value
$180,700
$157,000 - $208,000
$1,684/mo
Zestimate® history
Owner options
List your home for rent
$1,684/mo
Rent Zestimate®
Find your next renter with Zillow Rental Manager. Plus, with online applications, you can quickly screen prospective tenants – for free.
$1,684/mo
Rent Zestimate®
Refinance and save
$881/mo
Est. payment
Refinancing to a lower rate could help reduce your monthly payments and save thousands over the life of the loan.
$881/mo
Est. payment
Explore your selling options
Work with a Zillow partner agent
Leverage their expertise and Zillow's premium Showcase listings to get your home seen by more buyers.
Get startedList with your own agent
Get your home in front of millions of buyers by listing it on Zillow.
Learn how to do itSell it yourself
Take full control of how buyers see your home on Zillow by listing For Sale by Owner (FSBO).
List your homeWhat's special
Fenced rear yardContemporary tastes and designNew flooringFront and back porchesComfortable and roomy environment
Zillow last checked:
Listing updated:
Listed by:
Jay Day 301-418-5395,
LPT Realty, LLC,
Listing Team: Jay Day And The Day Home Team, LLC At Lpt Realty,Co-Listing Team: Jay Day And The Day Home Team, LLC At Lpt Realty,Co-Listing Agent: Amy Beall 301-514-9089,
LPT Realty, LLC
Bought with:
Jose Salazar, 0225206077
Realty Concepts Group LLC
Source: Bright MLS,MLS#: MDWA2024926
Facts & features
Interior
Bedrooms & bathrooms
- Bedrooms: 4
- Bathrooms: 1
- Full bathrooms: 1
Rooms
- Room types: Living Room, Dining Room, Bedroom 2, Bedroom 3, Bedroom 4, Kitchen, Bedroom 1, Laundry, Bathroom 1
Bedroom 1
- Features: Flooring - Carpet, Ceiling Fan(s), Lighting - Ceiling
- Level: Upper
Bedroom 2
- Features: Flooring - Carpet
- Level: Upper
Bedroom 3
- Features: Flooring - Carpet, Ceiling Fan(s), Lighting - Ceiling
- Level: Upper 2
Bedroom 4
- Features: Flooring - Carpet, Ceiling Fan(s), Lighting - Ceiling
- Level: Upper 2
Bathroom 1
- Features: Bathroom - Tub Shower, Flooring - Luxury Vinyl Plank
- Level: Upper
Dining room
- Features: Flooring - Luxury Vinyl Plank, Ceiling Fan(s), Lighting - Ceiling
- Level: Main
Kitchen
- Features: Flooring - HardWood
- Level: Main
Laundry
- Features: Flooring - Luxury Vinyl Plank
- Level: Main
Living room
- Features: Flooring - Carpet, Ceiling Fan(s), Lighting - Ceiling
- Level: Main
Heating
- Forced Air, Heat Pump, Electric
Cooling
- Central Air, Electric
Appliances
- Included: Exhaust Fan, Ice Maker, Refrigerator, Oven/Range - Electric, Gas Water Heater
- Laundry: Hookup, Main Level, Laundry Room
Features
- Bathroom - Tub Shower, Ceiling Fan(s), Floor Plan - Traditional, Plaster Walls
- Flooring: Hardwood, Carpet, Luxury Vinyl, Wood
- Windows: Bay/Bow
- Basement: Dirt Floor,Unfinished,Exterior Entry
- Has fireplace: No
Interior area
- Total structure area: 2,200
- Total interior livable area: 1,660 sqft
- Finished area above ground: 1,660
- Finished area below ground: 0
Property
Parking
- Total spaces: 2
- Parking features: Private, Off Street
Accessibility
- Accessibility features: None
Features
- Levels: Four
- Stories: 4
- Patio & porch: Porch, Roof
- Exterior features: Bump-outs
- Pool features: None
- Fencing: Wood,Back Yard
Lot
- Size: 2,356 Square Feet
- Features: Urban
Details
- Additional structures: Above Grade, Below Grade
- Parcel number: 2217025546
- Zoning: RMED
- Special conditions: Standard
Construction
Type & style
- Home type: SingleFamily
- Architectural style: Federal,Colonial
- Property subtype: Single Family Residence
- Attached to another structure: Yes
Materials
- Brick, Tile
- Foundation: Stone
- Roof: Rubber
Condition
- Very Good
- New construction: No
- Year built: 1878
- Major remodel year: 2023
Utilities & green energy
- Sewer: Public Sewer
- Water: Public
- Utilities for property: Broadband, Cable
Community & HOA
Community
- Subdivision: Hagerstown
HOA
- Has HOA: No
Location
- Region: Hagerstown
- Municipality: Hagerstown
Financial & listing details
- Price per square foot: $108/sqft
- Tax assessed value: $102,400
- Annual tax amount: $1,963
- Date on market: 10/25/2024
- Listing agreement: Exclusive Right To Sell
- Ownership: Fee Simple
Price history
| Date | Event | Price |
|---|---|---|
| 3/25/2025 | Sold | $180,000-2.7%$108/sqft |
Source:  Bright MLS #MDWA2024926 Report a problem Bright MLS #MDWA2024926 Report a problem | ||
| 2/17/2025 | Contingent | $185,000$111/sqft |
Source: Bright MLS #MDWA2024926 Report a problem | ||
| 10/25/2024 | Listed for sale | $185,000+203.3%$111/sqft |
Source: Bright MLS #MDWA2024926 Report a problem | ||
| 5/2/2001 | Sold | $61,000$37/sqft |
Source: Public Record Report a problem | ||
| 4/18/2000 | Sold | $61,000$37/sqft |
Source: Public Record Report a problem | ||
Public tax history
| Year | Property taxes | Tax assessment |
|---|---|---|
| 2025 | $1,071 -45.5% | $117,000 +14.3% |
| 2024 | $1,963 +16.6% | $102,400 +16.6% |
| 2023 | $1,683 +19.9% | $87,800 +19.9% |
| 2022 | $1,403 -1% | $73,200 |
| 2021 | $1,418 | $73,200 |
| 2020 | $1,418 -4.6% | $73,200 -4.6% |
| 2019 | $1,486 +2.3% | $76,700 +2.3% |
| 2018 | $1,453 +63.5% | $75,000 +2.3% |
| 2017 | $888 -36.5% | $73,300 +2.4% |
| 2016 | $1,399 | $71,600 |
| 2015 | $1,399 | $71,600 |
| 2014 | $1,399 | $71,600 -7.7% |
| 2013 | -- | $77,600 |
| 2012 | -- | $77,600 |
| 2011 | -- | $77,600 -34.5% |
| 2010 | -- | $118,520 +12.6% |
| 2009 | -- | $105,230 +14.5% |
| 2008 | -- | $91,940 +16.9% |
| 2007 | -- | $78,650 +9.6% |
| 2006 | -- | $71,776 +10.6% |
| 2005 | -- | $64,903 +11.8% |
| 2004 | -- | $58,030 +10.7% |
| 2003 | -- | $52,400 +12% |
| 2002 | -- | $46,770 +13.7% |
| 2001 | -- | $41,140 |
Find assessor info on the county website
Neighborhood: 21740
Nearby homes
- $310,9005 bd3 ba2.6k sqft428 N Potomac St, Hagerstown, MD 21740Off Market
- $321,3004 bd3 ba2.6k sqft426 N Potomac St, Hagerstown, MD 21740Off Market
- $410,0005 bd2 ba3.8k sqft434 N Potomac St, Hagerstown, MD 21740Off Market
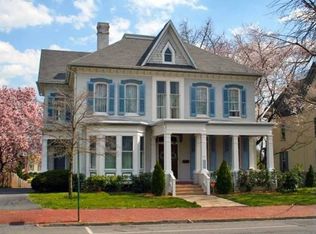
- $374,5004 bd3 ba3.3k sqft442 N Potomac St, Hagerstown, MD 21740Off Market
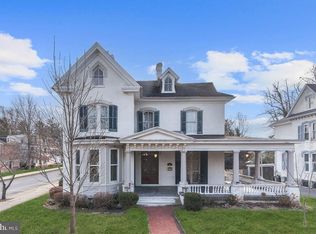
- $364,000-- bd4 ba4.6k sqft19 Broadway, Hagerstown, MD 21740Off Market
- $--1 bd1 ba700 sqft25 Broadway APT 7-5, Hagerstown, MD 21740Off Market
- $--2 bd1 ba1k sqft25 Broadway APT 7-3, Hagerstown, MD 21740Off Market
- $---- bd1 ba800 sqft25 Broadway APT 7-1, Hagerstown, MD 21740Off Market
Nearby schools
GreatSchools rating
- 7/10Potomac Heights Elementary SchoolGrades: PK-5Distance: 1.1 mi
- 7/10Northern Middle SchoolGrades: 6-8Distance: 1.2 mi
- 8/10North Hagerstown High SchoolGrades: 9-12Distance: 0.9 mi
Schools provided by the listing agent
- District: Washington County Public Schools
Source: Bright MLS. This data may not be complete. We recommend contacting the local school district to confirm school assignments for this home.
Get a cash offer in 3 minutes
Find out how much your home could sell for in as little as 3 minutes with a no-obligation cash offer.
Estimated market value
$180,700
Get a cash offer in 3 minutes
Find out how much your home could sell for in as little as 3 minutes with a no-obligation cash offer.
Estimated market value
$180,700
- Maryland
- Washington County
- Hagerstown
- 21740
- 428 S Potomac St
