First time on the market in 62 years! Welcome to this charming 3-bedroom, 1-bath ranch in the heart of Westmont, located in the highly sought-after Hinsdale Central High School District and just a short walk from vibrant downtown & train. This home blends comfort, convenience, and character-offering the perfect setting for your next chapter. Step inside to find hardwood floors hidden beneath the carpet in the living room and bedrooms, waiting to be revealed, refinished, and enjoyed. The spacious eat-in kitchen serves as the heart of the home, ideal for family meals, morning coffee, or gatherings with friends. A full basement extends your living space with a cozy rec room for movie nights, a dedicated sewing/craft room, and a laundry area for everyday ease. Outside, the property features a 2-car detached garage, providing both storage and parking convenience. The location is truly unbeatable-just blocks from schools, restaurants, shopping, the Metra, and year-round community events. Downtown's Cass Avenue offers an inviting mix of cafes, pubs, restaurants, and unique shops-perfect for weekend outings or evenings with friends. In the summer, "Cruisin' Nights & Street Fair" fills the streets every Thursday from June through August, showcasing classic cars, live music, vendors, and family-friendly fun. You'll also love being close to Ty Warner Park, where open green spaces, trails, playgrounds, and picnic areas create endless opportunities for recreation and relaxation. A home that combines lifestyle and location-don't miss your chance to make it yours! Bathroom semi updated in 2024, Kitchen cabinets painted in 2023, new stove & Hood 2023! Property to be sold as-is.
Closed
$325,000
428 S Warwick Ave, Westmont, IL 60559
3beds
1,128sqft
Single Family Residence
Built in 1962
6,534 Square Feet Lot
$338,500 Zestimate®
$288/sqft
$3,003 Estimated rent
Home value
$338,500
$308,000 - $369,000
$3,003/mo
Zestimate® history
Owner options
List your home for rent
$3,003/mo
Rent Zestimate®
Find your next renter with Zillow Rental Manager. Plus, with online applications, you can quickly screen prospective tenants – for free.
$3,003/mo
Rent Zestimate®
Refinance and save
$2,313/mo
Est. payment
Refinancing to a lower rate could help reduce your monthly payments and save thousands over the life of the loan.
$2,313/mo
Est. payment
Explore your selling options
Work with a Zillow partner agent
Leverage their expertise and Zillow's premium Showcase listings to get your home seen by more buyers.
Get startedList with your own agent
Get your home in front of millions of buyers by listing it on Zillow.
Learn how to do itSell it yourself
Take full control of how buyers see your home on Zillow by listing For Sale by Owner (FSBO).
List your homeWhat's special
Spacious eat-in kitchenFull basementHardwood floorsCozy rec roomLaundry area
Zillow last checked:
Listing updated:
Listed by:
Donna Glazer (630)474-4715,
Keller Williams Experience
Bought with:
Zahara Bazigos
Keller Williams Infinity
Source: MRED as distributed by MLS GRID,MLS#: 12458304
Facts & features
Interior
Bedrooms & bathrooms
- Bedrooms: 3
- Bathrooms: 1
- Full bathrooms: 1
Rooms
- Room types: Storage, Recreation Room, Sewing Room
Primary bedroom
- Features: Flooring (Carpet)
- Level: Main
- Area: 150 Square Feet
- Dimensions: 10X15
Bedroom 2
- Features: Flooring (Carpet)
- Level: Main
- Area: 121 Square Feet
- Dimensions: 11X11
Bedroom 3
- Features: Flooring (Carpet)
- Level: Main
- Area: 110 Square Feet
- Dimensions: 10X11
Dining room
- Level: Main
- Area: 121 Square Feet
- Dimensions: 11X11
Kitchen
- Features: Kitchen (Eating Area-Table Space)
- Level: Main
- Area: 99 Square Feet
- Dimensions: 9X11
Living room
- Features: Flooring (Carpet)
- Level: Main
- Area: 255 Square Feet
- Dimensions: 17X15
Recreation room
- Level: Basement
- Area: 390 Square Feet
- Dimensions: 26X15
Other
- Level: Basement
- Area: 150 Square Feet
- Dimensions: 15X10
Storage
- Level: Basement
- Area: 60 Square Feet
- Dimensions: 4X15
Heating
- Natural Gas, Forced Air
Cooling
- Central Air
Appliances
- Included: Range, Refrigerator, Washer, Dryer, Gas Oven
- Laundry: Gas Dryer Hookup, In Unit
Features
- 1st Floor Bedroom, 1st Floor Full Bath
- Flooring: Hardwood, Carpet
- Basement: Partially Finished,Full
Interior area
- Total structure area: 1,128
- Total interior livable area: 1,128 sqft
Property
Parking
- Total spaces: 2
- Parking features: Asphalt, Garage Door Opener, On Site, Garage Owned, Detached, Garage
- Garage spaces: 2
- Has uncovered spaces: Yes
Accessibility
- Accessibility features: No Disability Access
Features
- Stories: 1
Lot
- Size: 6,534 Square Feet
Details
- Parcel number: 0915101019
- Special conditions: Standard
Construction
Type & style
- Home type: SingleFamily
- Architectural style: Ranch
- Property subtype: Single Family Residence
Materials
- Vinyl Siding
- Roof: Asphalt
Condition
- New construction: No
- Year built: 1962
Utilities & green energy
- Sewer: Public Sewer
- Water: Public
Community & HOA
Community
- Features: Street Paved
HOA
- Services included: None
Location
- Region: Westmont
Financial & listing details
- Price per square foot: $288/sqft
- Tax assessed value: $86,458
- Annual tax amount: $4,560
- Date on market: 9/2/2025
- Listing terms: Conventional
- Ownership: Fee Simple
Price history
| Date | Event | Price |
|---|---|---|
| 10/17/2025 | Sold | $325,000+3.2%$288/sqft |
Source:  MRED as distributed by MLS GRID #12458304 Report a problem MRED as distributed by MLS GRID #12458304 Report a problem | ||
| 9/14/2025 | Contingent | $315,000$279/sqft |
Source: MRED as distributed by MLS GRID #12458304 Report a problem | ||
| 9/2/2025 | Listed for sale | $315,000$279/sqft |
Source: MRED as distributed by MLS GRID #12458304 Report a problem | ||
Public tax history
| Year | Property taxes | Tax assessment |
|---|---|---|
| 2024 | $4,560 +6.2% | $86,458 +8.8% |
| 2023 | $4,294 -1.5% | $79,480 +4.6% |
| 2022 | $4,361 +3.7% | $76,000 +1.1% |
| 2021 | $4,206 +2.2% | $75,140 +2% |
| 2020 | $4,115 +4% | $73,650 |
| 2019 | $3,956 +27.4% | -- |
| 2018 | $3,106 -2.1% | $57,860 -2.6% |
| 2017 | $3,172 +2.7% | $59,430 +4.8% |
| 2016 | $3,088 +2.4% | $56,720 +6.3% |
| 2015 | $3,015 -3.4% | $53,360 -2.5% |
| 2014 | $3,122 +3.2% | $54,730 +0.5% |
| 2013 | $3,024 -0.6% | $54,470 -4.3% |
| 2012 | $3,043 -9.5% | $56,930 -16.4% |
| 2011 | $3,364 +6.5% | $68,110 -1.4% |
| 2010 | $3,157 -9.5% | $69,050 -15.4% |
| 2009 | $3,487 +2.6% | $81,660 |
| 2008 | $3,400 +3.9% | $81,660 +5.9% |
| 2007 | $3,273 +13% | $77,110 +11% |
| 2006 | $2,896 +8.4% | $69,440 +7.7% |
| 2005 | $2,671 +3.3% | $64,470 +7% |
| 2004 | $2,585 +2.2% | $60,250 +10% |
| 2003 | $2,530 +19.3% | $54,770 +14.2% |
| 2002 | $2,121 +2.2% | $47,980 +6.8% |
| 2001 | $2,075 +8.6% | $44,940 +3.5% |
| 2000 | $1,910 | $43,420 |
Find assessor info on the county website
Neighborhood: 60559
Nearby homes
- $334,0002 bd2 ba1k sqft430 S Warwick Ave, Westmont, IL 60559Off Market
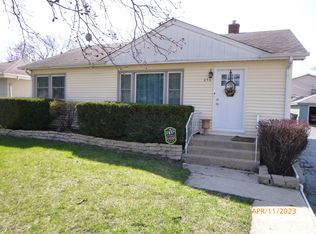
- $302,000-- bd1 ba1k sqft422 S Warwick Ave, Westmont, IL 60559Off Market
- $413,2003 bd2 ba1k sqft434 S Warwick Ave, Westmont, IL 60559Off Market

- $371,4003 bd1 ba1.1k sqft418 S Warwick Ave, Westmont, IL 60559Off Market
- $588,400-- bd2 ba2.2k sqft425 S Linden Ave, Westmont, IL 60559Off Market
- $294,900-- bd1 ba1k sqft427 S Linden Ave, Westmont, IL 60559Off Market
- $325,900-- bd1 ba1k sqft423 S Linden Ave, Westmont, IL 60559Off Market
- $450,0003 bd2 ba1.6k sqft438 S Warwick Ave, Westmont, IL 60559Sold
Nearby schools
GreatSchools rating
- 7/10Maercker Elementary SchoolGrades: 3-5Distance: 0.4 mi
- 7/10Westview Hills Middle SchoolGrades: 6-8Distance: 1.1 mi
- 9/10Hinsdale Central High SchoolGrades: 9-12Distance: 2.1 mi
Schools provided by the listing agent
- High: Hinsdale Central High School
- District: 60
Source: MRED as distributed by MLS GRID. This data may not be complete. We recommend contacting the local school district to confirm school assignments for this home.
Get a cash offer in 3 minutes
Find out how much your home could sell for in as little as 3 minutes with a no-obligation cash offer.
Estimated market value
$338,500
Get a cash offer in 3 minutes
Find out how much your home could sell for in as little as 3 minutes with a no-obligation cash offer.
Estimated market value
$338,500
- Illinois
- DuPage County
- Westmont
- 60559
- 428 S Warwick Ave
Nearby cities
Nearby zip codes
Other Westmont Topics
