Discover the charm and comfort of this beautifully maintained 4-bedroom, 2-bath home that feels like a stay at a cozy bed and breakfast. Thoughtful updates include updated windows, a durable metal roof, newer carpet, and refreshed flooring—bringing comfort and peace of mind throughout. The kitchen is a true standout with custom cabinetry and floor-to-ceiling storage, offering both style and function for everyday living. The home’s inviting library features charming pocket doors, adding warmth and character to the space. Spacious living areas and well-designed bedrooms provide a welcoming feel from room to room. The partially finished basement adds a unique touch with its Irish pub setup—perfect for entertaining or relaxing at the end of the day. Outside, the oversized 2-car detached garage offers ample space for vehicles, storage, or workshop needs. Blending modern updates with timeless charm, this home is warm, welcoming, and wonderfully maintained. A must-see for anyone seeking character and comfort in one delightful package.
Closed
$250,000
428 S Washington St, Warsaw, IN 46580
4beds
3,086sqft
Single Family Residence
Built in 1912
8,712 Square Feet Lot
$260,700 Zestimate®
$--/sqft
$2,644 Estimated rent
Home value
$260,700
$222,000 - $305,000
$2,644/mo
Zestimate® history
Owner options
List your home for rent
$2,644/mo
Rent Zestimate®
Find your next renter with Zillow Rental Manager. Plus, with online applications, you can quickly screen prospective tenants – for free.
$2,644/mo
Rent Zestimate®
Refinance and save
$1,592/mo
Est. payment
Refinancing to a lower rate could help reduce your monthly payments and save thousands over the life of the loan.
$1,592/mo
Est. payment
Explore your selling options
Work with a Zillow partner agent
Leverage their expertise and Zillow's premium Showcase listings to get your home seen by more buyers.
Get startedList with your own agent
Get your home in front of millions of buyers by listing it on Zillow.
Learn how to do itSell it yourself
Take full control of how buyers see your home on Zillow by listing For Sale by Owner (FSBO).
List your homeWhat's special
Zillow last checked:
Listing updated:
Listed by:
Angela Racolta Cell:317-750-1600,
Encore Sotheby's International Realty
Bought with:
Norm Weirick, RB14022421
RE/MAX Results
Source: IRMLS,MLS#: 202548152
Facts & features
Interior
Bedrooms & bathrooms
- Bedrooms: 4
- Bathrooms: 3
- Full bathrooms: 2
- 1/2 bathrooms: 1
- Main level bedrooms: 1
Bedroom 1
- Level: Main
Bedroom 2
- Level: Upper
Dining room
- Level: Main
- Area: 156
- Dimensions: 12 x 13
Family room
- Level: Main
- Area: 132
- Dimensions: 11 x 12
Kitchen
- Level: Main
- Area: 144
- Dimensions: 12 x 12
Living room
- Level: Main
- Area: 312
- Dimensions: 12 x 26
Heating
- Forced Air
Cooling
- Central Air
Features
- Windows: Double Pane Windows
- Basement: Partially Finished
- Number of fireplaces: 2
- Fireplace features: Family Room, Wood Burning Stove
Interior area
- Total structure area: 3,586
- Total interior livable area: 3,086 sqft
- Finished area above ground: 2,286
- Finished area below ground: 800
Property
Parking
- Total spaces: 2
- Parking features: Detached
- Garage spaces: 2
Features
- Levels: Two
- Stories: 2
- Fencing: Privacy
- Waterfront features: None
Lot
- Size: 8,712 Square Feet
- Dimensions: 65X132
- Features: Level
Details
- Additional structures: Shed(s), Garden Shed
- Parcel number: 431108300104.000032
- Zoning: R1
Construction
Type & style
- Home type: SingleFamily
- Property subtype: Single Family Residence
Materials
- Aluminum Siding
- Roof: Metal
Condition
- New construction: No
- Year built: 1912
Utilities & green energy
- Sewer: City
- Water: City
Community & HOA
Community
- Subdivision: Hardman(s)
Location
- Region: Warsaw
Financial & listing details
- Tax assessed value: $207,000
- Annual tax amount: $2,007
- Date on market: 12/5/2025
- Road surface type: Asphalt
Price history
| Date | Event | Price |
|---|---|---|
| 12/31/2025 | Sold | $250,000+0% |
Source:  IRMLS #202548152 Report a problem IRMLS #202548152 Report a problem | ||
| 12/5/2025 | Listed for sale | $249,900 |
Source: IRMLS #202548152 Report a problem | ||
Public tax history
| Year | Property taxes | Tax assessment |
|---|---|---|
| 2025 | $2,008 -0.1% | $207,000 +6.3% |
| 2024 | $2,011 +13.5% | $194,700 +3.2% |
| 2023 | $1,771 +19.1% | $188,600 +14.2% |
| 2022 | $1,488 +4.1% | $165,100 +19.3% |
| 2021 | $1,429 +15.6% | $138,400 +4.3% |
| 2020 | $1,236 +1.4% | $132,700 +10.6% |
| 2019 | $1,219 +8.5% | $120,000 +4.3% |
| 2018 | $1,124 +5.8% | $115,000 +3.3% |
| 2017 | $1,062 +13.7% | $111,300 +5.3% |
| 2016 | $934 +3.7% | $105,700 +5.3% |
| 2014 | $901 -3.2% | $100,400 -2% |
| 2013 | $931 -8.1% | $102,400 -4.3% |
| 2012 | $1,013 -2.6% | $107,000 -6.8% |
| 2011 | $1,039 +9.1% | $114,800 +3.7% |
| 2010 | $953 +3.2% | $110,700 +1.1% |
| 2009 | $923 +68.1% | $109,500 +9.3% |
| 2007 | $549 | $100,200 -1.8% |
| 2006 | -- | $102,000 +41.9% |
| 2005 | -- | $71,900 |
Find assessor info on the county website
Neighborhood: 46580
Nearby homes
- $228,0004 bd2 ba2.2k sqft424 S Washington St, Warsaw, IN 46580Sold
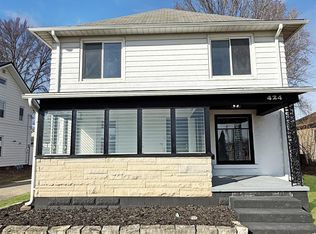
- $146,2003 bd1 ba1.4k sqft432 S Washington St, Warsaw, IN 46580Off Market
- $173,4003 bd2 ba1.4k sqft418 S Washington St, Warsaw, IN 46580Off Market
- $202,2003 bd2 ba1.8k sqft414 S Washington St, Warsaw, IN 46580Off Market
- $188,7004 bd2 ba2k sqft425 S Columbia St, Warsaw, IN 46580Off Market
- $163,1003 bd1 ba1k sqft421 S Columbia St, Warsaw, IN 46580Off Market
- $--1 bd1 ba-- sqft421 S Columbia St #A, Warsaw, IN 46580Off Market
- $288,3003 bd1 ba1k sqft421 S Columbia St #B, Warsaw, IN 46580Off Market
Nearby schools
GreatSchools rating
- 7/10Washington Elementary SchoolGrades: K-6Distance: 0.6 mi
- 7/10Edgewood Middle SchoolGrades: 7-8Distance: 0.5 mi
- 9/10Warsaw Community High SchoolGrades: 9-12Distance: 0.8 mi
Schools provided by the listing agent
- Elementary: Madison
- Middle: Edgewood
- High: Warsaw
- District: Warsaw Community
Source: IRMLS. This data may not be complete. We recommend contacting the local school district to confirm school assignments for this home.
Sell for more on Zillow
Get a Zillow Showcase℠ listing at no additional cost and you could sell for .
$260,700
2% more
+$5,214
With Zillow Showcase(estimated)
$265,914
Sell for more on Zillow
Get a Zillow Showcase℠ listing at no additional cost and you could sell for .
$260,700
2% more
+$5,214
With Zillow Showcase(estimated)
$265,914
- Indiana
- Kosciusko County
- Warsaw
- 46580
- 428 S Washington St
