So many amazing updates! You will love this super cute home with so many upgrades! Spacious kitchen with granite and built ins. Beautiful luxury vinyl plank throughout kitchen, living room and sunroom. Enjoy bright living room with big windows. Bonus sun room is perfect for extra space on main level. Master suite has new luxury vinyl plank and updated bath with new tile and vanity. New carpet in other bedrooms. Fresh paint throughout and designer carpet on stairs. Walkout from lower level to fenced in back yard and covered patio. So many reasons to love this move in ready home!
Sold
Price Unknown
428 SE Topaz Dr, Lees Summit, MO 64063
3beds
1,766sqft
Single Family Residence
Built in 1989
9,801 Square Feet Lot
$343,400 Zestimate®
$--/sqft
$2,322 Estimated rent
Home value
$343,400
$326,000 - $361,000
$2,322/mo
Zestimate® history
Owner options
List your home for rent
$2,322/mo
Rent Zestimate®
Find your next renter with Zillow Rental Manager. Plus, with online applications, you can quickly screen prospective tenants – for free.
$2,322/mo
Rent Zestimate®
Refinance and save
Refinancing to a lower rate could help reduce your monthly payments and save thousands over the life of the loan.
Explore your selling options
Work with a Zillow partner agent
Leverage their expertise and Zillow's premium Showcase listings to get your home seen by more buyers.
Get startedList with your own agent
Get your home in front of millions of buyers by listing it on Zillow.
Learn how to do itSell it yourself
Take full control of how buyers see your home on Zillow by listing For Sale by Owner (FSBO).
List your homeWhat's special
Spacious kitchenBonus sun roomUpdated bathFresh paint throughoutNew tileBig windowsMaster suite
Zillow last checked:
Listing updated:
Listed by:
Tina Roe 816-806-9924,
RE/MAX Heritage
Bought with:
Randy Marsh, 2022016193
Keller Williams Realty Partners Inc.
Source: Heartland MLS as distributed by MLS GRID,MLS#: 2457578
Facts & features
Interior
Bedrooms & bathrooms
- Bedrooms: 3
- Bathrooms: 3
- Full bathrooms: 2
- 1/2 bathrooms: 1
Primary bedroom
- Features: Ceiling Fan(s), Luxury Vinyl
- Level: First
- Dimensions: 12 x 15
Bedroom 2
- Features: Carpet, Ceiling Fan(s)
- Level: First
- Dimensions: 11 x 9
Bedroom 3
- Features: Carpet, Ceiling Fan(s)
- Level: First
- Dimensions: 11 x 10
Primary bathroom
- Features: Ceramic Tiles, Luxury Vinyl, Shower Only
- Level: First
- Dimensions: 9 x 5
Bathroom 2
- Features: Luxury Vinyl, Shower Over Tub
- Level: First
- Dimensions: 5 x 8
Half bath
- Features: Ceramic Tiles
- Level: Lower
- Dimensions: 3 x 7
Kitchen
- Features: Built-in Features, Ceramic Tiles, Granite Counters, Luxury Vinyl
- Level: First
- Dimensions: 11 x 20
Living room
- Features: Ceiling Fan(s), Luxury Vinyl
- Level: First
- Dimensions: 15 x 14
Recreation room
- Features: Ceramic Tiles, Fireplace
- Level: Lower
- Dimensions: 14 x 23
Sun room
- Features: Ceiling Fan(s), Luxury Vinyl
- Level: First
- Dimensions: 12 x 13
Heating
- Natural Gas
Cooling
- Electric
Appliances
- Included: Dishwasher, Disposal, Microwave, Built-In Electric Oven, Stainless Steel Appliance(s)
- Laundry: Lower Level
Features
- Ceiling Fan(s), Vaulted Ceiling(s)
- Flooring: Carpet, Luxury Vinyl, Tile
- Doors: Storm Door(s)
- Basement: Daylight,Finished,Radon Mitigation System,Walk-Out Access
- Number of fireplaces: 1
- Fireplace features: Basement, Gas
Interior area
- Total structure area: 1,766
- Total interior livable area: 1,766 sqft
- Finished area above ground: 1,214
- Finished area below ground: 552
Property
Parking
- Total spaces: 2
- Parking features: Garage Door Opener, Garage Faces Side
- Garage spaces: 2
Features
- Patio & porch: Patio, Covered
- Fencing: Privacy,Wood
Lot
- Size: 9,801 Square Feet
- Features: Corner Lot
Details
- Additional structures: Shed(s)
- Parcel number: 60330221600000000
Construction
Type & style
- Home type: SingleFamily
- Architectural style: Traditional
- Property subtype: Single Family Residence
Materials
- Frame
- Roof: Composition
Condition
- Year built: 1989
Utilities & green energy
- Sewer: Public Sewer
- Water: Public
Community & HOA
Community
- Security: Smoke Detector(s)
- Subdivision: Crystal View
HOA
- Has HOA: No
Location
- Region: Lees Summit
Financial & listing details
- Tax assessed value: $245,980
- Annual tax amount: $2,853
- Date on market: 10/5/2023
- Listing terms: Cash,Conventional,FHA,VA Loan
- Exclusions: Shed
- Ownership: Private
Price history
| Date | Event | Price |
|---|---|---|
| 12/14/2023 | Sold | -- |
Source:  Heartland MLS as distributed by MLS GRID #2457578 Report a problem Heartland MLS as distributed by MLS GRID #2457578 Report a problem | ||
| 11/13/2023 | Pending sale | $300,000$170/sqft |
Source: Heartland MLS as distributed by MLS GRID #2457578 Report a problem | ||
| 11/10/2023 | Price change | $300,000-3.2%$170/sqft |
Source: Heartland MLS as distributed by MLS GRID #2457578 Report a problem | ||
| 10/5/2023 | Listed for sale | $310,000+44.2%$176/sqft |
Source: Heartland MLS as distributed by MLS GRID #2457578 Report a problem | ||
| 2/28/2020 | Sold | -- |
Source: Heartland MLS as distributed by MLS GRID #2204459 Report a problem | ||
| 1/29/2020 | Pending sale | $215,000$122/sqft |
Source: Realty Executives #2204459 Report a problem | ||
| 1/23/2020 | Listed for sale | $215,000+23.6%$122/sqft |
Source: Realty Executives #2204459 Report a problem | ||
| 11/18/2016 | Sold | -- |
Source: Heartland MLS as distributed by MLS GRID #1991599 Report a problem | ||
| 9/24/2016 | Pending sale | $173,900$98/sqft |
Source: Realty Professionals Heartland #1991599 Report a problem | ||
| 9/9/2016 | Price change | $173,900-3.3%$98/sqft |
Source: Realty Professionals Heartland #1991599 Report a problem | ||
| 7/7/2016 | Listed for sale | $179,900$102/sqft |
Source: Realty Professionals Heartland #1991599 Report a problem | ||
| 5/20/2016 | Pending sale | $179,900$102/sqft |
Source: Realty Professionals Heartland #1991599 Report a problem | ||
| 5/13/2016 | Listed for sale | $179,900+50%$102/sqft |
Source: Realty Professionals Heartland #1991599 Report a problem | ||
| 5/22/2012 | Sold | -- |
Source: Agent Provided Report a problem | ||
| 2/14/2012 | Price change | $119,900-7.7%$68/sqft |
Source: Reece and Nichols Realtors #1756241 Report a problem | ||
| 1/28/2012 | Price change | $129,900-7.1%$74/sqft |
Source: Reece and Nichols Realtors #1756241 Report a problem | ||
| 1/4/2012 | Price change | $139,900-3.5%$79/sqft |
Source: Reece and Nichols Realtors #1756241 Report a problem | ||
| 11/25/2011 | Listed for sale | $144,900$82/sqft |
Source: isNowListed.com Report a problem | ||
| 9/22/2011 | Sold | -- |
Source: Public Record Report a problem | ||
Public tax history
| Year | Property taxes | Tax assessment |
|---|---|---|
| 2025 | $3,398 -2.6% | $46,736 -3.3% |
| 2024 | $3,489 +0.7% | $48,321 |
| 2023 | $3,464 +21.4% | $48,321 +36.7% |
| 2022 | $2,853 -2% | $35,341 |
| 2021 | $2,912 +13.2% | $35,341 +14.4% |
| 2020 | $2,571 +2.8% | $30,904 |
| 2019 | $2,501 | $30,904 +15.4% |
| 2018 | $2,501 +4.4% | $26,782 |
| 2017 | $2,395 +7.3% | $26,782 +5.4% |
| 2016 | $2,232 +0.4% | $25,407 +2% |
| 2014 | $2,224 -18.2% | $24,909 |
| 2013 | $2,720 -0.2% | $24,909 -18.3% |
| 2012 | $2,725 +0.4% | $30,483 |
| 2011 | $2,714 +1.8% | $30,483 |
| 2010 | $2,665 -0.8% | $30,483 |
| 2009 | $2,686 +0.4% | $30,483 -2% |
| 2008 | $2,675 +4.4% | $31,105 |
| 2007 | $2,562 +0.1% | $31,105 +6% |
| 2006 | $2,560 +6% | $29,344 |
| 2005 | $2,416 +6.8% | $29,344 +9% |
| 2004 | $2,262 +5.4% | $26,920 |
| 2003 | $2,146 +89.3% | $26,920 +8.2% |
| 2002 | $1,134 -26.4% | $24,890 +31.2% |
| 2001 | $1,540 | $18,965 |
Find assessor info on the county website
Neighborhood: 64063
Nearby homes
- $310,1003 bd2 ba1.3k sqft424 SE Topaz Dr, Lees Summit, MO 64063Off Market
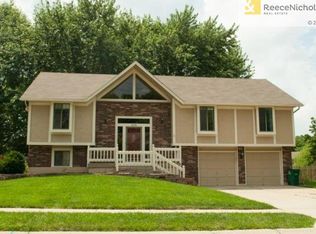
- $--3 bd3 ba2k sqft2127 SE 5th St, Lees Summit, MO 64063Sold
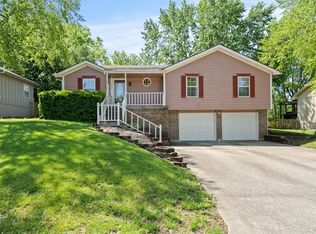
- $--3 bd2 ba1.8k sqft2120 SE 5th St, Lees Summit, MO 64063Sold
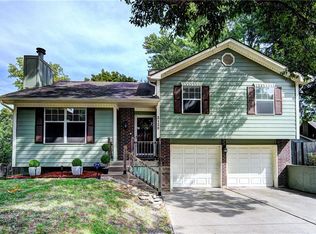
- $297,8003 bd2 ba1.2k sqft429 SE Topaz Dr, Lees Summit, MO 64063Off Market
- $314,3003 bd3 ba1.6k sqft2131 SE 5th St, Lees Summit, MO 64063Off Market
- $--3 bd2 ba1.5k sqft420 SE Topaz Dr, Lees Summit, MO 64063Sold
- $325,5004 bd3 ba1.2k sqft425 SE Topaz Dr, Lees Summit, MO 64063Off Market
- $292,9003 bd2 ba1.1k sqft2135 SE 5th St, Lees Summit, MO 64063Off Market
Nearby schools
GreatSchools rating
- 5/10Prairie View Elementary SchoolGrades: K-5Distance: 0.3 mi
- 8/10East Trails Middle SchoolGrades: 6-8Distance: 1.5 mi
- 8/10Lee's Summit Senior High SchoolGrades: 9-12Distance: 2 mi
Schools provided by the listing agent
- Elementary: Prairie View
- Middle: Pleasant Lea
- High: Lee's Summit
Source: Heartland MLS as distributed by MLS GRID. This data may not be complete. We recommend contacting the local school district to confirm school assignments for this home.
Get a cash offer in 3 minutes
Find out how much your home could sell for in as little as 3 minutes with a no-obligation cash offer.
Estimated market value
$343,400
Get a cash offer in 3 minutes
Find out how much your home could sell for in as little as 3 minutes with a no-obligation cash offer.
Estimated market value
$343,400
- Missouri
- Jackson County
- Lees Summit
- 64063
- 428 SE Topaz Dr
Nearby cities
Nearby zip codes
Other Lees Summit Topics
