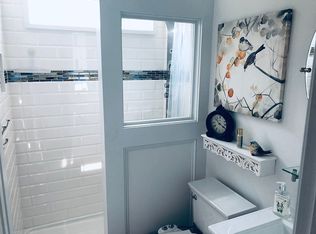
Nestled in the desirable Main Street Village, this quiet and beautifully maintained home offers a serene atmosphere. This hidden gem features three bedrooms on the main level, including an elaborate master suite with a trey ceiling, large walk-in closet, dual sinks, a jetted tub, and a separate shower. The living room also showcases a beautiful trey ceiling, adding architectural charm. The kitchen features granite countertops, a tiled backsplash, stainless steel appliances, a double oven, and an oversized pantry. A separate downstairs laundry room adds convenience, while a generous finished bonus room upstairs provides flexible living space. The spacious walk-in attic offers exceptional storage, and ceiling fans in every room enhance comfort. Enjoy peaceful evenings on the screened-in porch in this charming and inviting home. A must see!
Sold for $315,000
$315,000
428 Salisbury Court, Winterville, NC 28590
3beds
1,823sqft
Single Family Residence
Built in 2003
0.26 Acres Lot
$313,800 Zestimate®
$173/sqft
$1,900 Estimated rent
Home value
$313,800
$298,000 - $329,000
$1,900/mo
Zestimate® history
Owner options
List your home for rent
$1,900/mo
Rent Zestimate®
Find your next renter with Zillow Rental Manager. Plus, with online applications, you can quickly screen prospective tenants – for free.
$1,900/mo
Rent Zestimate®
Refinance and save
$2,044/mo
Est. payment
Refinancing to a lower rate could help reduce your monthly payments and save thousands over the life of the loan.
$2,044/mo
Est. payment
Explore your selling options
Work with a Zillow partner agent
Leverage their expertise and Zillow's premium Showcase listings to get your home seen by more buyers.
Get startedList with your own agent
Get your home in front of millions of buyers by listing it on Zillow.
Learn how to do itSell it yourself
Take full control of how buyers see your home on Zillow by listing For Sale by Owner (FSBO).
List your homeWhat's special
Zillow last checked:
Listing updated:
Listed by:
Deidire Hill 919-273-2967,
Home At Last Realty Solutions, LLC
Bought with:
Tiffany Williamson, 279179
Navigate Realty
Makisha Ellison, 361966
Navigate Realty - Jacksonville
Source: Hive MLS,MLS#: 100565337 Originating MLS: Coastal Plains Association of Realtors
Originating MLS: Coastal Plains Association of RealtorsFacts & features
Interior
Bedrooms & bathrooms
- Bedrooms: 3
- Bathrooms: 2
- Full bathrooms: 2
Rooms
- Room types: Living Room, Master Bedroom, Bedroom 2, Bedroom 3, Dining Room, Fnshd Room over Garage
Primary bedroom
- Level: First
Bedroom 2
- Level: First
Bedroom 3
- Level: First
Dining room
- Level: First
Other
- Level: Second
Kitchen
- Level: First
Living room
- Level: First
Heating
- Gas Pack, Electric, Heat Pump, Natural Gas
Cooling
- Central Air, Ceiling Fan(s)
Appliances
- Included: Washer, Refrigerator, Dryer, Double Oven, Disposal, Dishwasher, Electric Range
- Laundry: Laundry Room
Features
- Master Downstairs, Walk-in Closet(s), Tray Ceiling(s), Entrance Foyer, Ceiling Fan(s), Pantry, Walk-in Shower, Blinds/Shades, Gas Log, Walk-In Closet(s)
- Flooring: Carpet, Laminate, Ceramic Tile, Hardwood
- Doors: Storm Door(s)
- Basement: Crawl Space
- Attic: Floored,Walk-In
- Has fireplace: Yes
- Fireplace features: Gas Log
Interior area
- Total structure area: 1,823
- Total interior livable area: 1,823 sqft
Property
Parking
- Total spaces: 2
- Parking features: Garage Faces Front, Garage Door Opener, Paved, Garage
- Attached garage spaces: 2
Accessibility
- Accessibility features: None
Features
- Levels: One and One Half
- Patio & porch: Screened, Rear Porch
- Exterior features: Storm Doors
- Fencing: None
- Has view: Yes
- View description: See Remarks
- Frontage type: See Remarks
Lot
- Size: 0.26 Acres
- Features: Cul-De-Sac
Details
- Parcel number: 064683
- Zoning: R10
- Special conditions: Standard
Construction
Type & style
- Home type: SingleFamily
- Property subtype: Single Family Residence
Materials
- Brick, Vinyl Siding, Wood Frame
- Foundation: Crawl Space
- Roof: Architectural Shingle
Condition
- New construction: No
- Year built: 2003
Utilities & green energy
- Utilities for property: Cable Available, Natural Gas Connected, Sewer Connected, Water Connected
Community & HOA
Community
- Security: Smoke Detector(s)
- Subdivision: Main Street Village
HOA
- Has HOA: Yes
- Amenities included: Maintenance Common Areas
- HOA fee: $110 annually
- HOA name: Main Street Village
- HOA phone: 252-902-7549
Location
- Region: Winterville
Financial & listing details
- Price per square foot: $173/sqft
- Tax assessed value: $268,074
- Annual tax amount: $3,027
- Date on market: 4/7/2026
- Cumulative days on market: 7 days
- Listing agreement: Exclusive Right To Sell
- Listing terms: Cash,Conventional,FHA,USDA Loan,VA Loan
Price history
| Date | Event | Price |
|---|---|---|
| 5/19/2026 | Sold | $315,000+1.3%$173/sqft |
Source:  Hive MLS #100565337 Report a problem Hive MLS #100565337 Report a problem | ||
| 4/14/2026 | Contingent | $310,990$171/sqft |
Source: Hive MLS #100565337 Report a problem | ||
| 4/7/2026 | Listed for sale | $310,990$171/sqft |
Source: Hive MLS #100565337 Report a problem | ||
Public tax history
| Year | Property taxes | Tax assessment |
|---|---|---|
| 2025 | $1,822 +0.7% | $268,074 |
| 2024 | $1,810 +19.6% | $268,074 +44.3% |
| 2023 | $1,513 +0.8% | $185,747 +673.9% |
| 2022 | $1,501 | $24,000 -87.1% |
| 2021 | -- | $185,747 |
| 2020 | $1,511 +6.8% | $185,747 +7.7% |
| 2019 | $1,414 +7% | $172,505 |
| 2018 | $1,322 | $172,505 |
| 2017 | $1,322 | $172,505 |
| 2016 | $1,322 | $172,505 +0.1% |
| 2015 | $1,322 | $172,354 |
| 2014 | $1,322 | $172,354 |
| 2013 | -- | $172,354 |
| 2012 | -- | $172,354 -1.5% |
| 2011 | -- | $174,937 |
| 2010 | -- | $174,937 |
| 2009 | -- | $174,937 |
| 2008 | -- | $174,937 +1.7% |
| 2007 | -- | $172,030 +1.1% |
| 2006 | -- | $170,140 |
| 2005 | -- | $170,140 |
| 2004 | -- | $170,140 +845.2% |
| 2003 | -- | $18,000 |
| 2002 | -- | $18,000 |
Find assessor info on the county website
Neighborhood: 28590
Nearby homes
- $276,9003 bd2 ba1.5k sqft429 Salisbury Ct, Winterville, NC 28590Off Market
- $305,9003 bd2 ba1.6k sqft426 Salisbury Ct, Winterville, NC 28590Off Market
- $153,2003 bd1 ba1k sqft543 Main St, Winterville, NC 28590Off Market
- $208,0003 bd2 ba1.4k sqft500 Village Dr, Winterville, NC 28590Off Market
- $289,7003 bd2 ba1.8k sqft425 Salisbury Ct, Winterville, NC 28590Off Market
- $284,7003 bd3 ba1.7k sqft422 Salisbury Ct, Winterville, NC 28590Off Market
- $198,2003 bd2 ba1.9k sqft551 Main St, Winterville, NC 28590Off Market
- $336,3004 bd3 ba2.5k sqft496 Marlboro Dr, Winterville, NC 28590Off Market
Nearby schools
GreatSchools rating
- 7/10W H Robinson Elementary SchoolGrades: PK-5Distance: 0.6 mi
- 4/10A G Cox Middle SchoolGrades: 6-8Distance: 0.7 mi
- 6/10South Central High SchoolGrades: 9-12Distance: 2.3 mi
Schools provided by the listing agent
- Elementary: W. H. Robinson
- Middle: A. G. Cox
- High: South Central (Winterville)
Source: Hive MLS. This data may not be complete. We recommend contacting the local school district to confirm school assignments for this home.


Get pre-qualified for a loan
At Zillow Home Loans, we can pre-qualify you in as little as 5 minutes with no impact to your credit score.An equal housing lender. NMLS #10287.
Sell for more on Zillow
Get a Zillow Showcase℠ listing at no additional cost and you could sell for .
$313,800
2% more
+$6,276
With Zillow Showcase(estimated)
$320,076
- North Carolina
- Pitt County
- Winterville
- 28590
- 428 Salisbury Court
Nearby cities
Nearby zip codes
Other Winterville Topics
