Price REDUCED due to motivated seller! Don't miss out! Tucked away in one of Columbia County's most desirable locations, this stately brick home radiates true Southern charm. A welcoming passthrough foyer opens to a spacious living area featuring custom built-ins, a masonry fireplace, and beautiful plantation shutters. The elegant dining room showcases crown molding, chair railing and French doors leading to a fabulous screened porch overlooking the expansive privacy-fenced backyard and deck.
If you love plenty of counter and cabinet space, you'll appreciate the bright, sunny kitchen featuring granite countertops, a pantry, and an adjoining breakfast room. The tranquil owner's suite offers a tray ceiling with recessed lighting and a spa-like bath complete with a double-sink vanity.
Additional highlights include gorgeous hardwood flooring throughout the main living areas, a convenient powder room, a walk-in laundry room with cabinetry, and thoughtful upgrades throughout. The upstairs carpet has also been replaced within the last five years. Enjoy a superb location within walking distance of Lakeside Schools, with all the convenience Columbia County has to offer!
Under contract
Price cut: $10.1K (8/27)
$299,900
428 Santa Anna Trail, Martinez, GA 30907
3beds
1,689sqft
Single Family Residence
Built in 1989
0.4 Acres Lot
$298,000 Zestimate®
$178/sqft
$-- HOA
What's special
Masonry fireplaceCrown moldingStately brick homeCustom built-insAdjoining breakfast roomBright sunny kitchenBeautiful plantation shutters
- 18 days
- 132
- 12
Likely to sell faster than
Zillow last checked:
Listing updated:
Listed by:
Cameron Hopkins 706-993-7025,
EXP Realty, LLC
Source: Hive MLS,MLS#: 100597230 Originating MLS: REALTORS® of Greater Augusta
Originating MLS: REALTORS® of Greater AugustaFacts & features
Interior
Bedrooms & bathrooms
- Bedrooms: 3
- Bathrooms: 3
- Full bathrooms: 2
- 1/2 bathrooms: 1
Rooms
- Room types: Other, Dining Room, Bedroom 3, Bedroom 2, Master Bedroom, Living Room, Breakfast Room, Great Room, Family Room, Bedroom 5, Bedroom 4, Laundry, Bathroom 1
Primary bedroom
- Level: Upper
- Dimensions: 15 x 13
Bedroom 2
- Level: Upper
- Dimensions: 12 x 11
Bedroom 3
- Level: Upper
- Dimensions: 11 x 11
Bedroom 4
- Dimensions: 0 x 0
Bedroom 5
- Dimensions: 0 x 0
Breakfast room
- Dimensions: 15 x 7
Dining room
- Level: Main
- Dimensions: 11 x 13
Family room
- Dimensions: 0 x 0
Great room
- Dimensions: 0 x 0
Kitchen
- Level: Main
- Dimensions: 15 x 9
Living room
- Level: Main
- Dimensions: 18 x 13
Other
- Description: None
- Dimensions: 0 x 0
Heating
- Gas Pack, Fireplace(s), Forced Air, Hot Water, Natural Gas
Cooling
- Central Air, Ceiling Fan(s)
Appliances
- Included: Built-In Electric Oven, Range, Disposal, Dishwasher
- Laundry: Dryer Hookup, Washer Hookup
Features
- Walk-in Closet(s), Vaulted Ceiling(s), Entrance Foyer, Bookcases, Ceiling Fan(s), Pantry, Walk-in Shower, Blinds/Shades, Built-in Features, Dry Bar, Eat-in Kitchen, Walk-In Closet(s)
- Flooring: Carpet, Ceramic Tile, Hardwood
- Doors: Thermal Doors
- Basement: None,Crawl Space
- Attic: Partially Floored,Permanent Stairs,Storage,Walk-In
- Has fireplace: Yes
Interior area
- Total structure area: 1,689
- Total interior livable area: 1,689 sqft
Property
Parking
- Total spaces: 2
- Parking features: Attached, Concrete, Garage Door Opener, Garage
- Attached garage spaces: 2
Features
- Levels: Two
- Patio & porch: Deck, Porch, Screened, Rear Porch
- Exterior features: Thermal Doors
- Fencing: Privacy,Fenced
- Has view: Yes
- View description: See Remarks
- Frontage type: See Remarks
Lot
- Size: 0.4 Acres
- Dimensions: 84 x 187
- Features: Landscaped, Sprinklers in Front
Details
- Parcel number: 077g693
- Zoning: R1
Construction
Type & style
- Home type: SingleFamily
- Property subtype: Single Family Residence
Materials
- Brick
- Foundation: Crawl Space
- Roof: Composition
Condition
- New construction: No
- Year built: 1989
Utilities & green energy
- Sewer: Public Sewer
- Water: Public
- Utilities for property: Cable Available
Community & HOA
Community
- Security: Smoke Detector(s)
- Subdivision: Petersburg Station
HOA
- Has HOA: No
- Amenities included: Street Lights
Location
- Region: Martinez
Financial & listing details
- Price per square foot: $178/sqft
- Tax assessed value: $109,185
- Annual tax amount: $2,662
- Date on market: 8/19/2026
- Cumulative days on market: 18 days
- Listing agreement: Exclusive Right To Sell
- Listing terms: Conventional,FHA,VA Loan
- Road surface type: Paved
Estimated market value
$298,000
$283,000 - $313,000
$1,718/mo
Price history
| Date | Event | Price |
|---|---|---|
| 9/3/2026 | Contingent | $299,900$178/sqft |
Source:  Hive MLS #100597230 Report a problem Hive MLS #100597230 Report a problem | ||
| 8/27/2026 | Price change | $299,900-3.3%$178/sqft |
Source: Hive MLS #100597230 Report a problem | ||
| 8/19/2026 | Listed for sale | $310,000-46.1%$184/sqft |
Source: Hive MLS #100597230 Report a problem | ||
| 10/20/2025 | Listed for sale | $574,999+228.6%$340/sqft |
Source: Hive MLS #324493 Report a problem | ||
| 3/12/2018 | Sold | $175,000-2.7%$104/sqft |
Source:  Aiken MLS #101491 Report a problem Aiken MLS #101491 Report a problem | ||
| 1/31/2018 | Listed for sale | $179,900+9.1%$107/sqft |
Source: Meybohm, LLC North Augusta #101491 Report a problem | ||
| 6/22/2007 | Sold | $164,900$98/sqft |
Source: Public Record Report a problem | ||
Public tax history
| Year | Property taxes | Tax assessment |
|---|---|---|
| 2025 | $2,663 -2.1% | $272,964 +2.5% |
| 2024 | $2,719 +7.9% | $266,205 +10.2% |
| 2023 | $2,519 +8.3% | $241,633 +10.7% |
| 2022 | $2,326 +7.2% | $218,193 +12.4% |
| 2021 | $2,170 +8.2% | $194,160 +168.6% |
| 2020 | $2,005 +5.3% | $72,274 +5.6% |
| 2019 | $1,905 +8.9% | $68,424 +5.7% |
| 2018 | $1,749 +3.6% | $64,728 +3.9% |
| 2017 | $1,687 -3.4% | $62,313 +1.7% |
| 2016 | $1,747 +5.5% | $61,264 +4.5% |
| 2015 | $1,657 -2.1% | $58,644 -5% |
| 2014 | $1,692 +17.8% | $61,721 +9.5% |
| 2012 | $1,437 -1.2% | $56,366 +0.8% |
| 2011 | $1,455 -2.6% | $55,902 |
| 2010 | $1,494 -0.9% | $55,902 |
| 2009 | $1,508 -12.9% | $55,902 -12.9% |
| 2008 | $1,731 +43.5% | $64,169 +18.1% |
| 2007 | $1,207 +17.9% | $54,316 +13.2% |
| 2006 | $1,023 +6% | $47,987 +4.9% |
| 2005 | $965 +4.1% | $45,754 +3.3% |
| 2004 | $927 +7.5% | $44,306 +0.6% |
| 2003 | $863 -0.7% | $44,031 -0.6% |
| 2002 | $869 -1.5% | $44,308 +3.1% |
| 2001 | $882 -18.1% | $42,968 +0.4% |
| 2000 | $1,076 | $42,812 |
Find assessor info on the county website
Monthly payment
Est. payment
Payment breakdown
Explore the cost of this home by adjusting the details. Changes won't be saved.Climate risks
Neighborhood: 30907
Nearby schools
Schools provided by the listing agent
- Elementary: Blue Ridge
- Middle: Lakeside
- High: Lakeside
Source: Hive MLS. This data may not be complete. We recommend contacting the local school district to confirm school assignments for this home.

Similar homes
- $300,0003 bd3 ba1.7k sqft415 Bristol Road, Martinez, GA 30907For Sale

 MLS ID #100582823, Nadia Castor, Keller Williams Realty Augusta Partners. Hive MLS
 - $269,9003 bd3 ba1.7k sqft3763 Winchester Trail, Martinez, GA 30907For Sale
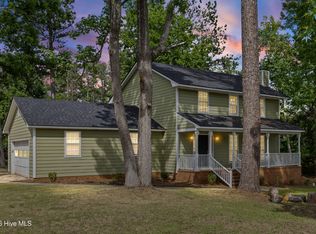 MLS ID #100579230, Noah McBride, Century 21 Magnolia. Hive MLS
 - $331,0003 bd3 ba2.5k sqft4321 Alpine Way, Martinez, GA 30907For Sale
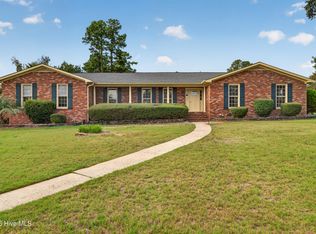 MLS ID #100593085, Josh Keck, Keller Williams Realty Augusta Partners. Hive MLS
 - $275,0003 bd3 ba1.7k sqft151 Moss Creek Drive, Martinez, GA 30907For Sale
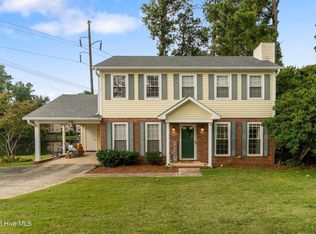 MLS ID #100602118, John Craighead, Blanchard & Calhoun - Evans. Hive MLS
 - $359,9004 bd3 ba2.5k sqft304 Yuma Trail, Martinez, GA 30907For SaleMLS ID #100601860, Aracelis Saladin, Keller Williams Realty Augusta Partners. Hive MLS
- $349,9503 bd3 ba2.1k sqft528 Oak Brook Drive, Martinez, GA 30907For SaleMLS ID #100599177, Ehrin Fairey, EXP Realty, LLC. Hive MLS
- $329,4004 bd2 ba1.9k sqft4032 Dowling Drive, Martinez, GA 30907For SaleMLS ID #98257387, Pamela Lynn Lightsey, Courson Realty, LLC. Hive MLS
- $350,0003 bd3 ba2.2k sqft200 Watervale Road, Martinez, GA 30907For SaleMLS ID #100599962, Mehan Drzewicki, Evans Real Estate Group. Hive MLS
- $305,0003 bd2 ba1.7k sqft3313 Thread Needle Road W, Augusta, GA 30907For SaleMLS ID #100596530, Beverly Hixon, Meybohm Real Estate - Evans. Hive MLS
- $289,0004 bd3 ba2.3k sqft340 Oakleaf Court, Martinez, GA 30907For SaleMLS ID #100598171, Matt Kelly, WRKHORSE REAL ESTATE. Hive MLS
- $250,0003 bd2 ba1.5k sqft3672 Marlboro Court, Martinez, GA 30907For SaleMLS ID #100602963, Melissa Kane, Meybohm Real Estate - Evans. Hive MLS
- $289,9993 bd2 ba1.5k sqft666 Kemper Drive, Evans, GA 30809For SaleMLS ID #100593409, Amy Glover Scherer, Southeastern Residential, LLC. Hive MLS
- $229,0003 bd2 ba1.8k sqft117 Sunnywood Dr, Martinez, GA 30907Active
 MLS ID #10841708, Caitlyn Toole, Georgia Real Estate & Management Co.. GAMLS
 - $344,5003 bd3 ba1.9k sqft223 Old Mill Rd, Martinez, GA 30907ActiveMLS ID #10831794, Stephanie Fuller, Evans Real Estate Group LLC. GAMLS
- $347,5004 bd3 ba2.3k sqft124 Wood Creek Drive, Martinez, GA 30907For SaleMLS ID #100593239, Aracelis Saladin, Keller Williams Realty Augusta Partners. Hive MLS
- $284,0003 bd3 ba1.6k sqft4756 Wedgewood Court, Martinez, GA 30907For SaleMLS ID #100597487, Kasey Singleton, Real Broker, LLC. Hive MLS
- $260,0003 bd3 ba1.7k sqft141 Maple Creek Drive, Martinez, GA 30907For SaleMLS ID #100579025, April McBride, David Greene Realty, Llc. Hive MLS
- $260,0003 bd2 ba1.3k sqft4552 Oakley Pirkle Road, Martinez, GA 30907For SaleMLS ID #98257169, Ashley Shayna Smith, Meybohm Real Estate - Evans. Hive MLS
- $300,0004 bd2 ba1.7k sqft2922 Stratford Drive, Augusta, GA 30909For SaleMLS ID #100600083, Trulock Group, Blanchard & Calhoun - Evans. Hive MLS
