Skip main navigation
Off market
  • $1,117,400

    428 Sebastian Sq, Saint Augustine, FL 32095

    5beds
    4,298sqft
    SingleFamily
    Built in 2005
    0.41 Acres Lot
    $1,117,400 Zestimate®
    $260/sqft
    $5,567 Estimated rent

    Home value

    $1,117,400

    $1.03M - $1.21M

    $5,567/mo

    Zestimate® history
    Loading
    Loading...

    Owner options

    List your home for rent

    $5,567/mo

    Rent Zestimate®

    Find your next renter with Zillow Rental Manager. Plus, with online applications, you can quickly screen prospective tenants – for free.

    Learn more

    $5,567/mo

    Rent Zestimate®

    Refinance and save

    $7,228/mo

    Est. payment

    Refinancing to a lower rate could help reduce your monthly payments and save thousands over the life of the loan.

    See today's rates

    $7,228/mo

    Est. payment

    Explore your selling options

    Work with a Zillow partner agent

    Leverage their expertise and Zillow's premium Showcase listings to get your home seen by more buyers.

    Get started

    List with your own agent

    Get your home in front of millions of buyers by listing it on Zillow.

    Learn how to do it

    Sell it yourself

    Take full control of how buyers see your home on Zillow by listing For Sale by Owner (FSBO).

    List your home

    What's special

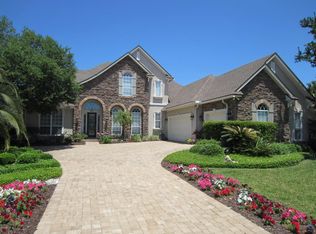
    This exceptional Mediterranean inspired home is nothing less than perfection. The moment step through the front door, you will be drawn to screened pool/spa area with serene lake and preserve views. Imagine lazy days spent on the covered lanai or floating in your pool with a view! Once you are back inside the home take a moment to appreciate the gorgeous designer and architectural touches. From top to bottom you will surely be impressed by the built-in cabinetry/shelving, wet bar area, tile design, unique light fixtures and so much more. Friends and family will love gathering in the charming the casual living space, complete with fireplace. There is a separate formal living room which would be a great spot for quiet conversation. Step into the masterly crafted kitchen with island and breakfast bar perfect for entertaining. The professional grade appliances will inspire you to create memorable meals. Be sure to explore the cozy, private office area tucked away from the living area. The private downstairs Owners Retreat is spacious and serene, the perfect spot to end your day. Downstairs also features a full cabana bath with access to pool area. Wander upstairs to find two guest bedrooms with ensuite, a third guest bedroom, a bonus room perfect for man cave or play room and another full bathroom. Palencia is a wonderful secure community between historic St. Augustine and bustling Jacksonville. Residents enjoy amenities such as kids splash park, family pool, adult lap pool, tennis courts, fitness center, walking trails, picnic areas, sport fields and so much more! Golf and Social Memberships to the Palencia Club are also available to residents.

    This property is off market, which means it's not currently listed for sale or rent on Zillow. This may be different from what's available on other websites or public sources.

    Facts & features

    Interior

    Bedrooms & bathrooms
    • Bedrooms: 5
    • Bathrooms: 5
    • Full bathrooms: 5
    Heating
    • Forced air, Gas
    Cooling
    • Central
    Appliances
    • Included: Dishwasher, Microwave, Refrigerator
    Features
    • Flooring: Tile, Carpet
    • Has fireplace: Yes
    Interior area
    • Total interior livable area: 4,298 sqft

    Property

    Parking
    • Total spaces: 3
    • Parking features: Garage - Attached
    Features
    • Entry level: Ground Level
    • Exterior features: Stucco
    • Has spa: Yes
    • Has view: Yes
    • View description: Water
    • Has water view: Yes
    • Water view: Water
    Lot
    • Size: 0.41 Acres
    Details
    • Parcel number: 0720910100

    Construction

    Type & style
    • Home type: SingleFamily
    Materials
    • Wood
    • Foundation: Concrete
    • Roof: Composition
    Condition
    • Year built: 2005

    Community & neighborhood

    Location
    • Region: Saint Augustine

    HOA & financial

    HOA
    • Has HOA: Yes
    • HOA fee: $6 monthly

    Other

    Other facts
    • Class: RESIDENTIAL
    • Sale/Rent: For Sale
    • State: FL
    • AIR CONDITIONING: Central, Electric
    • EXTRAS: Auto Sprinkler, Fireplace, Pool In-Ground, Pool Screened, Secure Community, Bedroom Downstairs
    • FLOORING: Tile, Carpet
    • HEAT: Central, Electric
    • MASTER BATH: Tub/Shower Separate
    • PARKING FACILITIES: 3 Car Garage
    • ROOF: Shingle
    • TERMS: Cash, Conv, FHA, Veterans
    • Source of Measurement: Tax Records
    • Lot Type: Irregular
    • Dining Type: Formal
    • Entry Level: Ground Level
    • COMMUNITY FEATURES: Clubhouse, Gated, Tennis, Exercise, Racquetball, Community Pool Unheated
    • CONSTRUCTION: Frame, Stucco, Wood
    • PERSONAL PROPERTY: Ceiling Fans, Dishwasher, Microwave, Range, Disposal, Refrigerator, Chandelier, Garage Door, Spa, Central Vacuum
    • STYLE: 2 Story, Spanish
    • SUBSTRUCTURE: Slab
    • WASTE: Sewer
    • WATER: County
    • Waterfront Y/N: Yes
    • Low Tide Depth: Unknown
    • HOA Y/N: Yes
    • Split Plan Y/N: Yes
    • Screened Porch Y/N: Yes
    • Acreage: 1/4 to 1/2 Acre
    • HOA Term: Annually
    • CDD Y/N: Yes
    • CDD Term: Annually
    • LOCATION: Lake Front
    • Middle School: Pacetti Bay Middle
    • High School: Allen D. Nease High
    • Waterfront Type: Lake
    • Elementary: Palencia Elementary
    • Subdivision/Condo: Palencia
    • Status: Pending
    • Status Category: Pending
    • Occupied: Owners
    • Type of Property: Single Family
    • Legal Description: 50/35-39 MARSHALL CREEK DRI UNIT MUB-4 LOT 10 OR4091/1122
    • Parcel ID: 072091-0100

    Price history

    DateEventPrice
    1/4/2021Sold$740,000-1.3%$172/sqft
    Source: Public Record Report a problem
    12/11/2020Pending sale$749,900$174/sqft
    Source: Coldwell Banker Premier Properties #199346 Report a problem
    11/13/2020Price change$749,900-3.8%$174/sqft
    Source: Coldwell Banker Premier Properties #199346 Report a problem
    10/29/2020Listed for sale$779,900+31.1%$181/sqft
    Source: Coldwell Banker Premier Properties #199346 Report a problem
    9/29/2015Sold$595,000-4.8%$138/sqft
    Source: realMLS #772652 Report a problem
    7/25/2015Pending sale$625,000$145/sqft
    Source: WATSON REALTY CORP #772652 Report a problem
    5/16/2015Listed for sale$625,000-2.3%$145/sqft
    Source: WATSON REALTY CORP #772652 Report a problem
    3/20/2009Sold$640,000-18.9%$149/sqft
    Source: Public Record Report a problem
    9/29/2008Listing removed$789,000$184/sqft
    Source: Prudential Real Estate #424229 Report a problem
    8/13/2008Price change$789,000-1.3%$184/sqft
    Source: Prudential Real Estate #424229 Report a problem
    7/1/2008Price change$799,000-3.2%$186/sqft
    Source: Prudential Real Estate #424229 Report a problem
    6/11/2008Price change$825,000-1.3%$192/sqft
    Source: Prudential Real Estate #424229 Report a problem
    5/25/2008Price change$835,900-4.9%$194/sqft
    Source: Prudential Real Estate #424229 Report a problem
    4/21/2008Listed for sale$879,000+391.1%$205/sqft
    Source: Listhub #424229 Report a problem
    7/15/2004Sold$179,000$42/sqft
    Source: Public Record Report a problem

    Public tax history

    YearProperty taxesTax assessment
    2025$17,094 +13%$927,350 +7.2%
    2024$15,129 +4.7%$865,007 +2.9%
    2023$14,456 +4.5%$841,013 +4.2%
    2022$13,837 +10.3%$806,775 +31.5%
    2021$12,540 +14.9%$613,430 +17.5%
    2020$10,913 -2.5%$522,254 +1.4%
    2019$11,191 $515,144 -1.9%
    2018$11,191 -0.1%$525,122 +2.1%
    2017$11,206 $514,321 +3%
    2016$11,206 +0.7%$499,460 +6.3%
    2015$11,123 +4.8%$469,775 +0.8%
    2014$10,612 $466,046 +4.5%
    2013-- $445,785 +1.7%
    2012-- $438,333 -0.9%
    2011-- $442,115 -13.9%
    2010-- $513,763 -3.1%
    2009-- $530,056 -16%
    2008-- $630,879 -19%
    2007-- $778,491 +19.3%
    2006-- $652,350

    Find assessor info on the county website

    Neighborhood: 32095

    Nearby schools

    GreatSchools rating
    Schools provided by the listing agent
    • Middle: Pacetti Bay Middle
    • High: Allen D. Nease High

    Source: The MLS. This data may not be complete. We recommend contacting the local school district to confirm school assignments for this home.

    Get a cash offer in 3 minutes
    Find out how much your home could sell for in as little as 3 minutes with a no-obligation cash offer.
    Estimated market value
    $1,117,400
    Get a cash offer in 3 minutes
    Find out how much your home could sell for in as little as 3 minutes with a no-obligation cash offer.
    Estimated market value
    $1,117,400