LOCATION! ACREAGE! Just a few miles from UWSP...This 3 bedroom, 2 bath home is situated on 4.62 private acres. The lot is quite level with a perimeter defined by a pine and hardwood border. There is a detached 2 car garage (approximately 24x36) and an additional pole shed (approximately 24x42). You will find this property has great potential though it will require a bit of elbow grease. Some expensive updates are already in place including shingles (2018), a new furnace and air (2023), updated kitchen (2023) and a water heater(2022). Bring your Pinterest board and your enthusiasm and make an investment in your future. Seller and listing agent are related.
Contingent
$250,000
428 SHADY OAK LANE, Stevens Point, WI 54481
3beds
2,202sqft
Single Family Residence
Built in 1993
4.62 Acres Lot
$259,300 Zestimate®
$114/sqft
$-- HOA
What's special
Lot is quite level
- 17 days
- 626
- 67
Likely to sell faster than
Zillow last checked:
Listing updated:
Listed by:
MICHELLE DUPUIS homeinfo@firstweber.com,
FIRST WEBER
Source: WIREX MLS,MLS#: 22604233 Originating MLS: Central WI Board of REALTORS
Originating MLS: Central WI Board of REALTORSFacts & features
Interior
Bedrooms & bathrooms
- Bedrooms: 3
- Bathrooms: 2
- Full bathrooms: 2
- Main level bedrooms: 3
Primary bedroom
- Level: Main
Bedroom 2
- Level: Main
Bedroom 3
- Level: Main
Family room
- Level: Main
Kitchen
- Level: Main
Living room
- Level: Main
Heating
- Propane, Forced Air
Cooling
- Central Air
Appliances
- Included: Range/Oven, Dishwasher
Features
- Ceiling Fan(s), Cathedral/vaulted ceiling
- Flooring: Carpet, Vinyl
- Basement: Partial,Sump Pump
Interior area
- Total structure area: 2,202
- Total interior livable area: 2,202 sqft
- Finished area above ground: 2,202
- Finished area below ground: 0
Property
Parking
- Total spaces: 4
- Parking features: 4 Car, Detached
- Garage spaces: 4
Features
- Levels: One
- Stories: 1
Lot
- Size: 4.62 Acres
Details
- Additional structures: Storage
- Parcel number: 02024071206.04
Construction
Type & style
- Home type: SingleFamily
- Architectural style: Ranch
- Property subtype: Single Family Residence
Materials
- Vinyl Siding
- Roof: Shingle
Condition
- 21+ Years
- New construction: No
- Year built: 1993
Utilities & green energy
- Sewer: Septic Tank, Mound Septic
- Water: Well
Community & HOA
Location
- Region: Stevens Point
- Municipality: Hull
Financial & listing details
- Price per square foot: $114/sqft
- Tax assessed value: $282,710
- Annual tax amount: $2,802
- Date on market: 8/28/2026
Estimated market value
$259,300
$246,000 - $272,000
$2,578/mo
Price history
| Date | Event | Price |
|---|---|---|
| 9/2/2026 | Contingent | $250,000$114/sqft |
Source:  WIREX MLS #22604233 Report a problem WIREX MLS #22604233 Report a problem | ||
| 8/28/2026 | Listed for sale | $250,000$114/sqft |
Source: WIREX MLS #22604233 Report a problem | ||
Public tax history
| Year | Property taxes | Tax assessment |
|---|---|---|
| 2025 | $2,802 +5.1% | $251,100 +64.5% |
| 2024 | $2,666 +7.1% | $152,600 |
| 2023 | $2,490 -0.3% | $152,600 |
| 2022 | $2,497 +4% | $152,600 |
| 2021 | $2,401 -3.2% | $152,600 |
| 2020 | $2,481 +0.2% | $152,600 |
| 2019 | $2,475 -2.7% | $152,600 +10.6% |
| 2018 | $2,544 +15.1% | $138,000 |
| 2017 | $2,211 -0.7% | $138,000 |
| 2016 | $2,227 -1.4% | $138,000 |
| 2014 | $2,259 -3.4% | $138,000 |
| 2013 | $2,340 +4.9% | $138,000 |
| 2012 | $2,231 +4.3% | $138,000 |
| 2011 | $2,139 -0.2% | $138,000 |
| 2010 | $2,143 -8.1% | $138,000 |
| 2009 | $2,333 +10.4% | $138,000 |
| 2008 | $2,113 -0.8% | $138,000 |
| 2007 | $2,130 +20.8% | $138,000 +51% |
| 2006 | $1,763 +1.2% | $91,400 |
| 2005 | $1,742 -6% | $91,400 |
| 2004 | $1,854 +1.8% | $91,400 |
| 2003 | $1,822 -0.1% | $91,400 |
| 2002 | $1,825 +13.7% | $91,400 |
| 2001 | $1,606 +3.6% | $91,400 |
| 2000 | $1,550 | $91,400 |
Find assessor info on the county website
Monthly payment
Est. payment
Payment breakdown
Explore the cost of this home by adjusting the details. Changes won't be saved.Climate risks
Neighborhood: 54481
Nearby schools
Schools provided by the listing agent
- Elementary: Madison
- Middle: P.j. Jacobs
Source: WIREX MLS. This data may not be complete. We recommend contacting the local school district to confirm school assignments for this home.
- $448,500-- bd-- ba-- sqft2109 Pinewood Dr, Stevens Point, WI 54481Off Market
- $390,4007 bd3 ba1.4k sqft2108 Pinewood Dr, Stevens Point, WI 54481Off Market
- $299,500-- bd-- ba-- sqft502 Granite Ridge Rd W, Stevens Point, WI 54481Off Market
- $614,400-- bd-- ba-- sqft668 Granite Ridge Rd W, Stevens Point, WI 54481Off Market
Similar homes
- $249,9003 bd1 ba1.1k sqft5555 JORDAN ROAD, Stevens Point, WI 54482Active
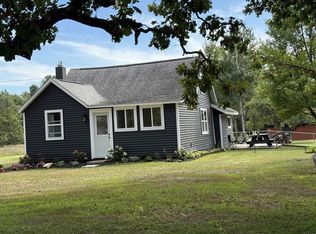 MLS ID #22604320, JAN KRAETSCH. WIREX MLS
 - $285,0003 bd2 ba1.7k sqft627 WALLACE PLACE, WI 54481Active
 MLS ID #22603978, TRAVIS MCMAHON. WIREX MLS
 - $244,9005 bd2 ba1.9k sqft2901 MICHIGAN AVENUE #2903, Stevens Point, WI 54481Active
 MLS ID #22600507, JUSTIN LEICK. WIREX MLS
 - $199,9003 bd1 ba1.7k sqft533 BLISS AVENUE, Stevens Point, WI 54481Active
 MLS ID #22604469, KYLE BISSEN. WIREX MLS
