Welcome to this beautifully designed 4-bedroom, 2.5-bath home that offers both style and functionality! From the moment you step inside, you are greeted with a large flex space and open dining area. The spacious living room is filled with natural light that creates a warm and inviting atmosphere. The entire house is carpet free, making it easy to maintain with pets or kids. This open kitchen boasts sleek granite countertops, ample cabinet space, modern appliances, and a stainless refrigerator that conveys which makes it ideal for entertaining. A large primary suite, located downstairs, is your private retreat with a spa-like ensuite bath, complete with a double vanity, large shower, and walk-in closet. Three additional bedrooms, a full bathroom, and game room are located upstairs and offer flexibility for family, guests, or a home office. Outside, enjoy a large yard with plenty of space for relaxing or hosting gatherings. This home is conveniently located within walking distance to schools and neighborhood amenities. Also, close to shopping and dining, this home is a must-see! ASK HOW TO SAVE $5,500 in closing cost by using our preferred lender.
Sold
Price Unknown
428 Shady Shore Ln, Crowley, TX 76036
4beds
2,660sqft
Single Family Residence
Built in 2006
6,621 Square Feet Lot
$328,000 Zestimate®
$--/sqft
$2,356 Estimated rent
Home value
$328,000
$302,000 - $358,000
$2,356/mo
Zestimate® history
Owner options
List your home for rent
$2,356/mo
Rent Zestimate®
Find your next renter with Zillow Rental Manager. Plus, with online applications, you can quickly screen prospective tenants – for free.
$2,356/mo
Rent Zestimate®
Refinance and save
$125/mo
Est. payment
Refinancing to a lower rate could help reduce your monthly payments and save thousands over the life of the loan.
$125/mo
Est. payment
Explore your selling options
Work with a Zillow partner agent
Leverage their expertise and Zillow's premium Showcase listings to get your home seen by more buyers.
Get startedList with your own agent
Get your home in front of millions of buyers by listing it on Zillow.
Learn how to do itSell it yourself
Take full control of how buyers see your home on Zillow by listing For Sale by Owner (FSBO).
List your homeWhat's special
Modern appliancesStainless refrigeratorFilled with natural lightLarge flex spaceOpen dining areaSleek granite countertopsOpen kitchen
Zillow last checked:
Listing updated:
Listed by:
Amanda Ryan 0692770 817-454-0499,
Keller Williams Lonestar DFW 817-795-2500,
Katie Baughman 0689620 817-874-6624,
Keller Williams Lonestar DFW
Bought with:
Reginald Corbitt
JPAR West Metro
Source: NTREIS,MLS#: 20848410
Facts & features
Interior
Bedrooms & bathrooms
- Bedrooms: 4
- Bathrooms: 3
- Full bathrooms: 2
- 1/2 bathrooms: 1
Primary bedroom
- Features: Ceiling Fan(s), Walk-In Closet(s)
- Level: First
- Dimensions: 17 x 19
Bedroom
- Features: Split Bedrooms
- Level: Second
- Dimensions: 12 x 12
Bedroom
- Features: Split Bedrooms
- Level: Second
- Dimensions: 11 x 12
Bedroom
- Features: Split Bedrooms
- Level: Second
- Dimensions: 11 x 15
Primary bathroom
- Features: Dual Sinks
- Level: First
- Dimensions: 13 x 8
Dining room
- Level: First
- Dimensions: 12 x 12
Family room
- Features: Ceiling Fan(s)
- Level: Second
- Dimensions: 18 x 15
Other
- Level: Second
- Dimensions: 8 x 5
Half bath
- Level: First
- Dimensions: 8 x 3
Kitchen
- Features: Eat-in Kitchen, Granite Counters
- Level: First
- Dimensions: 14 x 19
Laundry
- Level: First
- Dimensions: 6 x 6
Living room
- Features: Ceiling Fan(s)
- Level: First
- Dimensions: 17 x 15
Office
- Level: First
- Dimensions: 11 x 12
Heating
- Central, Electric
Cooling
- Central Air, Ceiling Fan(s), Electric
Appliances
- Included: Dishwasher, Electric Oven, Electric Range, Disposal, Microwave
Features
- High Speed Internet, Cable TV, Walk-In Closet(s)
- Flooring: Ceramic Tile, Laminate, Vinyl
- Has basement: No
- Has fireplace: No
Interior area
- Total interior livable area: 2,660 sqft
Property
Parking
- Total spaces: 2
- Parking features: Garage
- Attached garage spaces: 2
Features
- Levels: Two
- Stories: 2
- Pool features: None
Lot
- Size: 6,621 Square Feet
Details
- Parcel number: 40995429
Construction
Type & style
- Home type: SingleFamily
- Architectural style: Traditional,Detached
- Property subtype: Single Family Residence
Materials
- Brick
- Foundation: Slab
Condition
- Year built: 2006
Utilities & green energy
- Sewer: Public Sewer
- Water: Public
- Utilities for property: Sewer Available, Water Available, Cable Available
Community & HOA
Community
- Subdivision: Creekside Ph IV
HOA
- Has HOA: Yes
- Services included: All Facilities, Association Management
- HOA fee: $125 quarterly
- HOA name: Crowley Creekside Home Owners Association
- HOA phone: 972-428-2030
Location
- Region: Crowley
Financial & listing details
- Tax assessed value: $349,296
- Annual tax amount: $7,992
- Date on market: 2/21/2025
- Cumulative days on market: 39 days
- Listing terms: Cash,Conventional,FHA,USDA Loan,VA Loan
- Exclusions: curtains & rods, alarm & systems, tv's, speakers, mounts, smart accessories
Price history
| Date | Event | Price |
|---|---|---|
| 5/6/2025 | Sold | -- |
Source: NTREIS #20848410 Report a problem | ||
| 4/8/2025 | Pending sale | $325,000$122/sqft |
Source: NTREIS #20848410 Report a problem | ||
| 3/31/2025 | Contingent | $325,000$122/sqft |
Source: NTREIS #20848410 Report a problem | ||
| 3/6/2025 | Price change | $325,000-1.2%$122/sqft |
Source: NTREIS #20848410 Report a problem | ||
| 2/21/2025 | Listed for sale | $329,000+43.1%$124/sqft |
Source: NTREIS #20848410 Report a problem | ||
| 6/26/2020 | Sold | -- |
Source: Agent Provided Report a problem | ||
| 4/28/2020 | Pending sale | $229,900$86/sqft |
Source: Exodus Real Estate #14316918 Report a problem | ||
| 4/10/2020 | Listed for sale | $229,900+50.8%$86/sqft |
Source: Exodus Real Estate #14316918 Report a problem | ||
| 7/28/2015 | Listing removed | $1,695$1/sqft |
Source: EXODUS REAL ESTATE #13177767 Report a problem | ||
| 7/22/2015 | Listed for rent | $1,695$1/sqft |
Source: EXODUS REAL ESTATE #13177767 Report a problem | ||
| 6/8/2015 | Sold | -- |
Source: Agent Provided Report a problem | ||
| 6/2/2015 | Pending sale | $152,500$57/sqft |
Source: Coldwell Banker Bob King Realty #13094741 Report a problem | ||
| 6/2/2015 | Price change | $152,500+5.2%$57/sqft |
Source: Coldwell Banker Bob King Realty #13094741 Report a problem | ||
| 5/12/2015 | Pending sale | $144,900$54/sqft |
Source: Coldwell Banker Bob King Realty #13094741 Report a problem | ||
| 5/12/2015 | Price change | $144,900-5%$54/sqft |
Source: Coldwell Banker Bob King Realty #13094741 Report a problem | ||
| 2/14/2015 | Listed for sale | $152,500-15.2%$57/sqft |
Source: Coldwell Banker Bob King Realty #13094741 Report a problem | ||
| 1/20/2015 | Sold | -- |
Source: Public Record Report a problem | ||
| 6/21/2014 | Listed for sale | $179,900$68/sqft |
Source: DEBBIE TESTA, REALTORS #12027612 Report a problem | ||
| 12/17/2013 | Listing removed | $179,900$68/sqft |
Source: DEBBIE TESTA, REALTORS #12027612 Report a problem | ||
| 10/12/2013 | Price change | $179,900-2.7%$68/sqft |
Source: DEBBIE TESTA, REALTORS #12027612 Report a problem | ||
| 9/20/2013 | Listed for sale | $184,900$70/sqft |
Source: DEBBIE TESTA, REALTORS #12027612 Report a problem | ||
Public tax history
| Year | Property taxes | Tax assessment |
|---|---|---|
| 2025 | $5,783 -4.4% | $349,296 |
| 2024 | $6,051 +9.7% | $349,296 -4.2% |
| 2023 | $5,516 -15.5% | $364,561 +20.3% |
| 2022 | $6,525 -8.9% | $302,945 +18.4% |
| 2021 | $7,160 +26.5% | $255,960 +27.9% |
| 2020 | $5,661 -0.4% | $200,169 |
| 2019 | $5,683 +20.3% | $200,169 +26% |
| 2018 | $4,724 -6.8% | $158,860 -15.9% |
| 2017 | $5,066 -2.8% | $188,965 +9.4% |
| 2016 | $5,211 +8% | $172,787 +7% |
| 2015 | $4,826 | $161,500 |
| 2014 | $4,826 | $161,500 +3.1% |
| 2013 | -- | $156,700 +9.9% |
| 2012 | -- | $142,600 -2.1% |
| 2011 | -- | $145,700 -8.8% |
| 2010 | -- | $159,800 -3.7% |
| 2009 | -- | $166,000 |
| 2008 | -- | $166,000 +26.2% |
| 2007 | -- | $131,500 |
Find assessor info on the county website
Neighborhood: 76036
Nearby homes
- $--5 bd2 ba2.2k sqft424 Shady Shore Ln, Crowley, TX 76036Sold
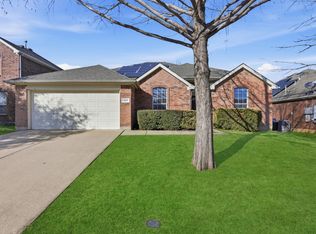
- $325,6005 bd3 ba2.9k sqft432 Shady Shore Ln, Crowley, TX 76036Off Market
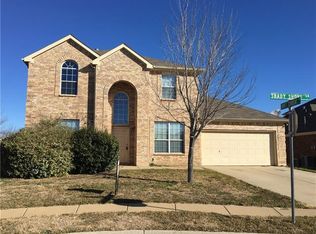
- $281,7004 bd2 ba2.1k sqft420 Shady Shore Ln, Crowley, TX 76036Off Market
- $1-- bd-- ba-- sqft1003 W Fm Road 1187, Crowley, TX 76036Off Market
- $1-- bd-- ba-- sqft1003 W Fm Road 1187, Crowley, TX 76036Off Market
- $618,750-- bd-- ba-- sqft1003 Fm Road 1187, Crowley, TX 76036Off Market
- $217,469-- bd-- ba-- sqft1003 Fm Road 1187, Crowley, TX 76036Off Market
- $62,326-- bd-- ba-- sqft1003 Fm Road 1187, Crowley, TX 76036Off Market
Nearby schools
GreatSchools rating
- 3/10Bess Race Elementary SchoolGrades: PK-5Distance: 0.3 mi
- 4/10Richard Allie MiddleGrades: 6-8Distance: 0.7 mi
- 3/10Crowley High SchoolGrades: 9-12Distance: 0.3 mi
Schools provided by the listing agent
- Elementary: Bess Race
- Middle: Stevens
- High: Crowley
- District: Crowley ISD
Source: NTREIS. This data may not be complete. We recommend contacting the local school district to confirm school assignments for this home.
Get a cash offer in 3 minutes
Find out how much your home could sell for in as little as 3 minutes with a no-obligation cash offer.
Estimated market value
$328,000
Get a cash offer in 3 minutes
Find out how much your home could sell for in as little as 3 minutes with a no-obligation cash offer.
Estimated market value
$328,000
- Texas
- Tarrant County
- Crowley
- 76036
- 428 Shady Shore Ln
Nearby cities
Nearby neighborhoods
Nearby zip codes
Other Crowley Topics
