Discover this beautifully maintained Benicia home, perfectly situated on an expansive lot with no rear neighbors in a sought-after neighborhood near parks and the popular Joe Henderson Elementary School. Perfect for adventure lovers, it offers exceptional RV parkingideal for boats, campers, dirt bikes, and more.The massive backyard is a private oasis with a Trex deck, large concrete patio, lush grass area, spacious side yards, a storage shed, and mature trees. Inside, enjoy a functional floor plan with large bedrooms, remodeled bathrooms, a vaulted ceiling in the living room, and a cozy family room with a pellet stove fireplace. The updated kitchen features stainless steel appliances, including an electric range, dishwasher, and microwave.The bright primary suite offers a walk-in closet and extra storage. Additional features include newer carpet in the guest bedrooms, hardwood flooring, recessed lighting and dual pane windows. Curb appeal shines a stunning paver walkway and patio. This exceptional home offers comfort, privacy, and space for all your outdoor gear - or an ADU!
Closed
$900,000
428 Solano Drive, Benicia, CA 94510
3beds
2,039sqft
Single Family Residence
Built in 1980
9,583 Square Feet Lot
$902,700 Zestimate®
$441/sqft
$3,724 Estimated rent
Home value
$902,700
$812,000 - $1.00M
$3,724/mo
Zestimate® history
Owner options
List your home for rent
$3,724/mo
Rent Zestimate®
Find your next renter with Zillow Rental Manager. Plus, with online applications, you can quickly screen prospective tenants – for free.
$3,724/mo
Rent Zestimate®
Refinance and save
$5,746/mo
Est. payment
Refinancing to a lower rate could help reduce your monthly payments and save thousands over the life of the loan.
$5,746/mo
Est. payment
Explore your selling options
Work with a Zillow partner agent
Leverage their expertise and Zillow's premium Showcase listings to get your home seen by more buyers.
Get startedList with your own agent
Get your home in front of millions of buyers by listing it on Zillow.
Learn how to do itSell it yourself
Take full control of how buyers see your home on Zillow by listing For Sale by Owner (FSBO).
List your homeWhat's special
Exceptional rv parkingPellet stove fireplaceMature treesMassive backyardBright primary suiteExpansive lotPrivate oasis
Zillow last checked:
Listing updated:
Listed by:
Toni Foster DRE #01120551 707-373-9679,
Twin Oaks Real Estate INC 707-746-8700
Bought with:
Brenda Turner-Adams, DRE #01039726
Kennon Realty
Source: BAREIS,MLS#: 325004635 Originating MLS: Southern Solano County
Originating MLS: Southern Solano CountyFacts & features
Interior
Bedrooms & bathrooms
- Bedrooms: 3
- Bathrooms: 3
- Full bathrooms: 2
- 1/2 bathrooms: 1
Rooms
- Room types: Dining Room, Family Room, Laundry, Living Room, Master Bathroom, Master Bedroom, Storage
Primary bedroom
- Features: Walk-In Closet 2+
Bedroom
- Level: Upper
Bathroom
- Features: Tub w/Shower Over
- Level: Main,Upper
Dining room
- Features: Dining/Living Combo
- Level: Main
Family room
- Features: Other
- Level: Main
Kitchen
- Level: Main
Living room
- Features: Cathedral/Vaulted
- Level: Main
Heating
- Central
Cooling
- Central Air
Appliances
- Included: Dishwasher, Gas Water Heater, Microwave
- Laundry: Inside Room
Features
- Cathedral Ceiling(s)
- Flooring: Carpet, Tile, Wood
- Windows: Dual Pane Full
- Has basement: No
- Number of fireplaces: 1
- Fireplace features: Family Room, Pellet Stove
Interior area
- Total structure area: 2,039
- Total interior livable area: 2,039 sqft
Property
Parking
- Total spaces: 8
- Parking features: Attached, Garage Door Opener, Garage Faces Front, RV Access/Parking, RV Possible, Uncovered Parking Spaces 2+
- Attached garage spaces: 2
- Has uncovered spaces: Yes
Features
- Levels: Two
- Stories: 2
- Patio & porch: Patio
- Exterior features: Uncovered Courtyard
- Fencing: Fenced,Wood
- Has view: Yes
- View description: Hills
Lot
- Size: 9,583 Square Feet
- Features: Sprinklers In Rear, Landscaped, Landscape Front, Shape Regular, Sidewalk/Curb/Gutter
Details
- Parcel number: 0086342430
- Special conditions: Other
Construction
Type & style
- Home type: SingleFamily
- Architectural style: Contemporary
- Property subtype: Single Family Residence
Materials
- Roof: Composition
Condition
- Year built: 1980
Utilities & green energy
- Electric: 220 Volts
- Sewer: Public Sewer
- Water: Public
- Utilities for property: Cable Available, Public
Community & HOA
Community
- Security: Carbon Monoxide Detector(s), Double Strapped Water Heater, Smoke Detector(s)
- Subdivision: Southampton
HOA
- Has HOA: No
Location
- Region: Benicia
Financial & listing details
- Price per square foot: $441/sqft
- Tax assessed value: $884,344
- Annual tax amount: $10,243
- Date on market: 1/21/2025
Price history
| Date | Event | Price |
|---|---|---|
| 2/11/2025 | Sold | $900,000+1.7%$441/sqft |
Source:  BAREIS #325004635 Report a problem BAREIS #325004635 Report a problem | ||
| 1/22/2025 | Pending sale | $885,000$434/sqft |
Source: BAREIS #325004635 Report a problem | ||
| 1/21/2025 | Listed for sale | $885,000+8.3%$434/sqft |
Source: BAREIS #325004635 Report a problem | ||
| 3/23/2021 | Sold | $817,000+4.1%$401/sqft |
Source: BAREIS #321003455 Report a problem | ||
| 2/13/2021 | Listed for sale | $785,000+258.4%$385/sqft |
Source: Rapisarda Real Estate #321003455 Report a problem | ||
| 7/28/1995 | Sold | $219,000$107/sqft |
Source: Public Record Report a problem | ||
Public tax history
| Year | Property taxes | Tax assessment |
|---|---|---|
| 2025 | $10,243 -1.1% | $884,344 +2% |
| 2024 | $10,362 +2.5% | $867,005 +2% |
| 2023 | $10,112 +1.9% | $850,006 +2% |
| 2022 | $9,924 +147.7% | $833,340 +147.9% |
| 2021 | $4,007 +1.3% | $336,106 +1% |
| 2020 | $3,954 +1.8% | $332,661 +2% |
| 2019 | $3,885 +2.6% | $326,140 +2% |
| 2018 | $3,786 +2.4% | $319,746 +2% |
| 2017 | $3,699 -0.7% | $313,478 +2% |
| 2016 | $3,726 +2.6% | $307,332 +1.5% |
| 2015 | $3,632 +1.2% | $302,716 +2% |
| 2014 | $3,589 | $296,788 +0.5% |
| 2013 | -- | $295,447 +2% |
| 2012 | -- | $289,654 +2% |
| 2011 | -- | $283,974 +0.8% |
| 2010 | -- | $281,852 -0.2% |
| 2009 | -- | $282,522 +2% |
| 2008 | -- | $276,983 +2% |
| 2007 | -- | $271,552 +2% |
| 2006 | -- | $266,228 +2% |
| 2005 | -- | $261,008 +2% |
| 2004 | -- | $255,890 +1.9% |
| 2003 | -- | $251,200 +2% |
| 2002 | -- | $246,274 +2% |
| 2001 | -- | $241,445 +2% |
| 2000 | $2,646 | $236,711 |
Find assessor info on the county website
Neighborhood: 94510
Nearby homes
- $797,3003 bd2 ba1.7k sqft430 Solano Dr, Benicia, CA 94510Off Market
- $838,2003 bd2 ba1.9k sqft426 Solano Dr, Benicia, CA 94510Off Market
- $968,9004 bd3 ba2.7k sqft432 Solano Dr, Benicia, CA 94510Off Market
- $935,4004 bd3 ba2.2k sqft424 Solano Dr, Benicia, CA 94510Off Market
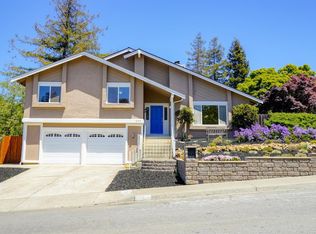
- $771,7003 bd2 ba1.7k sqft427 Solano Dr, Benicia, CA 94510Off Market
- $840,4003 bd2 ba2k sqft425 Solano Dr, Benicia, CA 94510Off Market
- $823,8003 bd2 ba1.6k sqft429 Solano Dr, Benicia, CA 94510Off Market
- $848,7004 bd3 ba2.2k sqft434 Solano Dr, Benicia, CA 94510Off Market
Nearby schools
GreatSchools rating
- 8/10Joe Henderson Elementary SchoolGrades: K-5Distance: 0.3 mi
- 6/10Benicia Middle SchoolGrades: 6-8Distance: 0.7 mi
- 9/10Benicia High SchoolGrades: 9-12Distance: 1 mi
Get a cash offer in 3 minutes
Find out how much your home could sell for in as little as 3 minutes with a no-obligation cash offer.
Estimated market value
$902,700
Get a cash offer in 3 minutes
Find out how much your home could sell for in as little as 3 minutes with a no-obligation cash offer.
Estimated market value
$902,700
- California
- Solano County
- Benicia
- 94510
- 428 Solano Drive
Nearby cities
Nearby zip codes
Other Benicia Topics
