BRAND NEW CONSTRUCTION. Gated golfing community of Plantation Bay. STATE OF THE ART CLUBHOUJSE NOW OPEN! Ready Spring 2024. ICI Homes popular Costa Mesa is now expanded to nearly 3000 lsf in the Costa Mesa II! This open floor plan allows for the living room, gourmet kitchen and dining room to be one expansive space sharing plenty of natural Florida sunlight. Like to cook or entertain? You'll also love the oversized walk-in pantry and spacious kitchen. The master bedroom is situated at the rear of the home for privacy. This home is completed with a 3-car garage. Options include deluxe kitchen, extended master suite, extended covered lanai with full summer kitchen, study ilo flex, tray ceilings paver drive and much more! Designer finishes throughout. HBW Warranty Included
Closed
$824,265
428 Stirling Bridge Dr, Ormond Beach, FL 32174
4beds
2,995sqft
Single Family Residence, Residential
Built in 2024
9,100 Square Feet Lot
$822,900 Zestimate®
$275/sqft
$3,477 Estimated rent
Home value
$822,900
$774,000 - $881,000
$3,477/mo
Zestimate® history
Owner options
List your home for rent
$3,477/mo
Rent Zestimate®
Find your next renter with Zillow Rental Manager. Plus, with online applications, you can quickly screen prospective tenants – for free.
$3,477/mo
Rent Zestimate®
Refinance and save
$5,889/mo
Est. payment
Refinancing to a lower rate could help reduce your monthly payments and save thousands over the life of the loan.
$5,889/mo
Est. payment
Explore your selling options
Work with a Zillow partner agent
Leverage their expertise and Zillow's premium Showcase listings to get your home seen by more buyers.
Get startedList with your own agent
Get your home in front of millions of buyers by listing it on Zillow.
Learn how to do itSell it yourself
Take full control of how buyers see your home on Zillow by listing For Sale by Owner (FSBO).
List your homeWhat's special
Full summer kitchenIci homesDeluxe kitchenOversized walk-in pantryGourmet kitchenDining roomMaster bedroom
Zillow last checked:
Listing updated:
Listed by:
Ali Kargar 386-366-0091,
ICI Select Realty Inc
Bought with:
Ali Kargar, 3427446
ICI Select Realty Inc
Source: DBAMLS,MLS#: 1115395
Facts & features
Interior
Bedrooms & bathrooms
- Bedrooms: 4
- Bathrooms: 3
- Full bathrooms: 3
Bedroom 1
- Level: Main
- Area: 289 Square Feet
- Dimensions: 17.00 x 17.00
Bedroom 2
- Level: Main
- Area: 156 Square Feet
- Dimensions: 12.00 x 13.00
Bedroom 3
- Level: Main
- Area: 156 Square Feet
- Dimensions: 12.00 x 13.00
Bedroom 4
- Level: Main
- Area: 168 Square Feet
- Dimensions: 12.00 x 14.00
Dining room
- Level: Main
- Area: 220 Square Feet
- Dimensions: 11.00 x 20.00
Kitchen
- Level: Main
- Area: 286 Square Feet
- Dimensions: 13.00 x 22.00
Living room
- Level: Main
- Area: 475 Square Feet
- Dimensions: 19.00 x 25.00
Office
- Level: Main
- Area: 130 Square Feet
- Dimensions: 13.00 x 10.00
Heating
- Central, Electric, Heat Pump
Cooling
- Central Air
Appliances
- Included: Microwave, Gas Cooktop, Electric Cooktop, Disposal, Dishwasher
Features
- Split Bedrooms
- Flooring: Carpet, Tile
Interior area
- Total structure area: 3,994
- Total interior livable area: 2,995 sqft
Property
Parking
- Total spaces: 3
- Parking features: Garage
- Garage spaces: 3
Accessibility
- Accessibility features: Common Area
Features
- Levels: One
- Stories: 1
- Patio & porch: Patio, Rear Porch
- Pool features: In Ground
Lot
- Size: 9,100 Square Feet
- Dimensions: 70 x 130
Details
- Parcel number: 09133151202AF090110
- Zoning description: Single Family
Construction
Type & style
- Home type: SingleFamily
- Architectural style: Other
- Property subtype: Single Family Residence, Residential
Materials
- Block, Concrete, Stucco
- Roof: Shingle
Condition
- Under Construction
- New construction: Yes
- Year built: 2024
Utilities & green energy
- Sewer: Public Sewer
- Water: Public
Community & HOA
Community
- Subdivision: Plantation Bay
HOA
- Has HOA: Yes
- Amenities included: Golf Course, Pool
- Services included: Security
- HOA fee: $234 quarterly
Location
- Region: Ormond Beach
Financial & listing details
- Price per square foot: $275/sqft
- Tax assessed value: $86,000
- Annual tax amount: $2,408
- Date on market: 10/23/2023
Price history
| Date | Event | Price |
|---|---|---|
| 3/21/2024 | Sold | $824,265-6.8%$275/sqft |
Source:  DBAMLS #1115395 Report a problem DBAMLS #1115395 Report a problem | ||
| 2/21/2024 | Pending sale | $884,375$295/sqft |
Source: DBAMLS #1115395 Report a problem | ||
| 10/23/2023 | Listed for sale | $884,375$295/sqft |
Source: DBAMLS #1115395 Report a problem | ||
Public tax history
| Year | Property taxes | Tax assessment |
|---|---|---|
| 2024 | $3,555 +13.3% | $86,000 |
| 2023 | $3,137 +0.7% | $86,000 |
| 2022 | $3,117 | $86,000 |
Find assessor info on the county website
Neighborhood: 32174
Nearby homes
- $689,9993 bd3 ba2.3k sqft20 Kingswood Ct, Ormond Beach, FL 32174Sold

- $907,7463 bd3 ba2.6k sqft467 Stirling Bridge Dr, Ormond Beach, FL 32174Sold

- $688,8804 bd3 ba2.1k sqft477 Stirling Bridge Dr, Ormond Beach, FL 32174Sold

- $775,3063 bd3 ba2.4k sqft471 Stirling Bridge Dr, Ormond Beach, FL 32174Sold
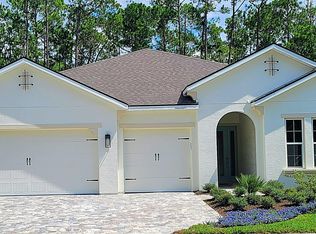
- $937,1214 bd3 ba2.5k sqft461 Stirling Bridge Dr, Ormond Beach, FL 32174Sold
- $851,1753 bd3 ba2.7k sqft424 Stirling Bridge Dr, Ormond Beach, FL 32174Sold
- $1,057,8005 bd4 ba3.5k sqft412 Stirling Bridge Dr, Ormond Beach, FL 32174Off Market
- $733,9144 bd3 ba2.5k sqft499 Stirling Bridge Dr, Ormond Beach, FL 32174Sold
Nearby schools
GreatSchools rating
- 5/10Bunnell Elementary SchoolGrades: PK-5Distance: 7.7 mi
- 5/10Buddy Taylor Middle SchoolGrades: 6-8Distance: 10.4 mi
- 4/10Flagler-Palm Coast High SchoolGrades: 9-12Distance: 6.8 mi
Get a cash offer in 3 minutes
Find out how much your home could sell for in as little as 3 minutes with a no-obligation cash offer.
Estimated market value
$822,900
Get a cash offer in 3 minutes
Find out how much your home could sell for in as little as 3 minutes with a no-obligation cash offer.
Estimated market value
$822,900
- Florida
- Flagler County
- Ormond Beach
- 32174
- 428 Stirling Bridge Dr
Nearby cities
Nearby neighborhoods
Nearby zip codes
Other Ormond Beach Topics
