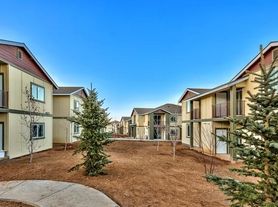
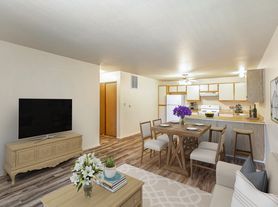
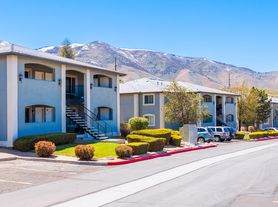
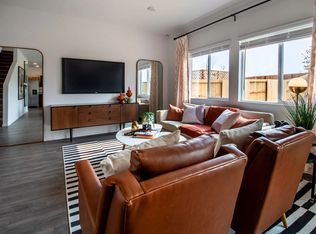
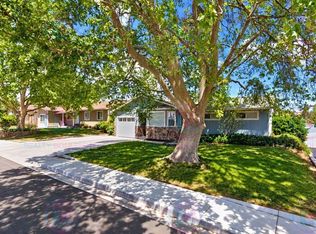
Discover modern living in this newer, energy-efficient 4-bedroom, 2.5-bathroom home located in Stead. The home features an open living concepts, with a bright interior, generous bedrooms, great patio space, low maintenance landscaping and no neighbors in back. 2 pets upon approval and with an increased deposit. Premium upgrades including LED lighting, ceiling fans, insulated garage door, ring doorbell, a tankless water heater, a reverse osmosis system for quality drinking water and a water softener system that your skin will thank you for... Also fully comes with washer/dryer and the kitchen has stainless steel appliances. All this and a solar panel array that will significantly help reduce your electric bill and keep you comfortable. This non-smoking property offers convenient access to groceries, restaurants, employment centers, highway access, RV storage and a wonderful regional park with all kinds of amenities. In easy proximity the new Stead Elementary School.
Call listing agent for details.
This property is listed by Property Manager, Michelle Foster
Ferrari-Lund Real Estate
S.177346
PM.168521
Flexible lease terms.
Available immediately.
Max occupancy 6 people (firm).
2 pets upon approval with an increased deposit of $500.
Tenants will reimburse Landlord for Sewer on a monthly basis.
Tenants will pay for trash, water, power/gas, internet etc. and have these utilities in their name.
Tenants are responsible for yard care.
Owner pays for solar, HOA dues, Reverse Osmosis maintenance, water softener maintenance.
$40 application fee for every occupant 18 yo or older.
House for rent
Single family residence
Available now
Dogs OK
Air conditioner, central air
In unit laundry
Attached garage parking
Forced air
What's special
Insulated garage doorGreat patio spaceLow maintenance landscapingRing doorbellBright interiorGenerous bedroomsOpen living concepts
- 16 days |
- -- |
- -- |
Zillow last checked:
Listing updated:
Travel times

Let’s turn your rent into credit progress
Build credit history with every on-time payment and get credit for the payment you’re already making.
Facts & features
Interior
Bedrooms & bathrooms
- Bedrooms: 4
- Bathrooms: 3
- Full bathrooms: 2
- 1/2 bathrooms: 1
Heating
- Forced Air
Cooling
- Air Conditioner, Central Air
Appliances
- Included: Dishwasher, Dryer, Freezer, Microwave Oven, Oven, Refrigerator, Washer
- Laundry: In Unit
Features
- Flooring: Carpet, Tile
Interior area
- Total interior livable area: 1,860 sqft
Property
Parking
- Parking features: Attached, Garage, Off Street
- Has attached garage: Yes
- Details: Contact manager
Features
- Patio & porch: Patio
Details
- Additional structures: Garage(s)
- Parcel number: 55448101
Construction
Type & style
- Home type: SingleFamily
- Property subtype: Single Family Residence
Community & HOA
Location
- Region: Reno
Financial & listing details
- Lease term: 6 Month
Price history
| Date | Event | Price |
|---|---|---|
| 11/1/2026 | Listed for rent | $3,400$2/sqft |
Source: Zillow Rentals Report a problem | ||
| 6/28/2023 | Sold | $468,990+1.1%$252/sqft |
Source: Public Record Report a problem | ||
| 3/21/2023 | Listing removed | -- |
Source:  DR Horton Report a problem | ||
| 3/14/2023 | Price change | $463,990+0.9%$249/sqft |
Source: DR Horton Report a problem | ||
| 2/14/2023 | Listed for sale | $459,990-1.9%$247/sqft |
Source: DR Horton Report a problem | ||
| 12/21/2022 | Listing removed | -- |
Source: DR Horton Report a problem | ||
| 11/1/2022 | Price change | $468,990-4.1%$252/sqft |
Source: DR Horton Report a problem | ||
| 10/25/2022 | Price change | $488,990+0.2%$263/sqft |
Source: DR Horton Report a problem | ||
| 10/12/2022 | Listed for sale | $488,176$262/sqft |
Source: DR Horton Report a problem | ||