Skip main navigation
Closed
  • $475,000

    428 Summit Village Ct, Marietta, GA 30066

    4beds
    2,252sqft
    Single Family Residence
    Built in 2014
    6,534 Square Feet Lot
    $475,100 Zestimate®
    $211/sqft
    $3,041 Estimated rent

    Home value

    $475,100

    $451,000 - $499,000

    $3,041/mo

    Zestimate® history
    Loading
    Loading...

    Owner options

    List your home for rent

    $3,041/mo

    Rent Zestimate®

    Find your next renter with Zillow Rental Manager. Plus, with online applications, you can quickly screen prospective tenants – for free.

    Learn more

    $3,041/mo

    Rent Zestimate®

    Refinance and save

    $3,740/mo

    Est. payment

    Refinancing to a lower rate could help reduce your monthly payments and save thousands over the life of the loan.

    See today's rates

    $3,740/mo

    Est. payment

    Explore your selling options

    Work with a Zillow partner agent

    Leverage their expertise and Zillow's premium Showcase listings to get your home seen by more buyers.

    Get started

    List with your own agent

    Get your home in front of millions of buyers by listing it on Zillow.

    Learn how to do it

    Sell it yourself

    Take full control of how buyers see your home on Zillow by listing For Sale by Owner (FSBO).

    List your home

    What's special

    Versatile canvasCovered front porchSeparate dining roomSeparate tile showerConvenient powder roomCozy media roomRetail therapy
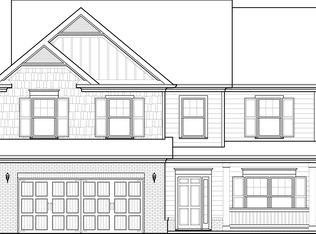
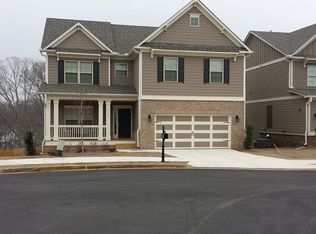
    Are you prepared to embark on the quest for your next dream home? Welcome to 428 Summit Village Court! This charming residence boasts 4 bedrooms, 2.5 baths, and 2,252 square feet, promising comfort and versatility at every turn. Step through the threshold and discover a haven of unique features, including a covered front porch ideal for leisurely mornings and stylish welcomes, a sprawling deck, and an unfinished basement brimming with potential. Inside, revel in the open layout, with a separate dining room perfect for formal gatherings or entertaining guests. The kitchen showcases an upgraded backsplash, under-cabinet lighting, and a gas range-a haven for aspiring chefs. The main level offers access to a convenient powder room for guests. Ascend to the upper level, where the primary suite awaits, boasting a graceful tray ceiling. The primary bath pampers with a double vanity, separate tile shower, and a tranquil soaking tub, evoking a spa-like sanctuary within the comforts of home. The fourth bedroom presents a versatile canvas, ideal for crafting a cozy media room or personal retreat. The true gem of this residence lies within its unfinished basement, awaiting your creative touch. Conveniently, the kitchen-level garage ensures effortless access for everyday living. Recent exterior paint refreshment adds to the home's curb appeal. Outside, immerse yourself in the natural splendor of Kennesaw Mountain's scenic trails or savor a leisurely stroll along the Noon Day Trail-an idyllic escape for outdoor enthusiasts. Indulge in retail therapy at Town Center Mall or tantalize your taste buds at nearby culinary delights. Seize the opportunity to make this Marietta gem your own. Schedule a tour today and transform your vision of an ideal home into a captivating reality. Book your tour now!

    Zillow last checked:

    Listing updated:

    Listed by:

    Andrew Nguyen 678-577-6375,

    Keller Williams Realty

    Bought with:

    Kerri Dobo, 427640

    Keller Williams Realty

    Source: GAMLS,MLS#: 10256823MLS Logo

    Facts & features

    Interior

    Bedrooms & bathrooms
    • Bedrooms: 4
    • Bathrooms: 3
    • Full bathrooms: 2
    • 1/2 bathrooms: 1
    Rooms
    • Room types: Foyer, Laundry, Bonus Room
    Dining room
    • Features: Separate Room
    Kitchen
    • Features: Breakfast Bar, Pantry
    Heating
    • Natural Gas, Central
    Cooling
    • Central Air
    Appliances
    • Included: Dishwasher, Disposal, Microwave
    • Laundry: Upper Level
    Features
    • Tray Ceiling(s), High Ceilings
    • Flooring: Hardwood, Carpet
    • Windows: Double Pane Windows
    • Basement: Full
    • Has fireplace: No
    • Common walls with other units/homes: No Common Walls
    Interior area
    • Total structure area: 2,252
    • Total interior livable area: 2,252 sqft
    • Finished area above ground: 2,252
    • Finished area below ground: 0

    Property

    Parking
    • Total spaces: 2
    • Parking features: Attached, Garage, Kitchen Level
    • Has attached garage: Yes
    Features
    • Levels: Three Or More
    • Stories: 3
    • Patio & porch: Deck
    • Body of water: None
    Lot
    • Size: 6,534 Square Feet
    • Features: Cul-De-Sac, Other
    Details
    • Parcel number: 16086100800

    Construction

    Type & style
    • Home type: SingleFamily
    • Architectural style: Traditional
    • Property subtype: Single Family Residence
    Materials
    • Stone
    • Roof: Composition
    Condition
    • Resale
    • New construction: No
    • Year built: 2014

    Utilities & green energy

    • Sewer: Public Sewer
    • Water: Public
    • Utilities for property: Electricity Available, Natural Gas Available

    Community & HOA

    Community
    • Features: None
    • Security: Smoke Detector(s)
    • Subdivision: Summit Village
    HOA
    • Has HOA: Yes
    • Services included: Other
    • HOA fee: $900 annually
    Location
    • Region: Marietta

    Financial & listing details

    • Price per square foot: $211/sqft
    • Tax assessed value: $413,780
    • Annual tax amount: $1,009
    • Date on market: 2/22/2024
    • Cumulative days on market: 5 days
    • Listing agreement: Exclusive Right To Sell
    • Electric utility on property: Yes

    Price history

    DateEventPrice
    3/22/2024Sold$475,000+5.6%$211/sqft
    Source: GAMLS #10256823 Report a problem
    2/27/2024Pending sale$450,000$200/sqft
    Source: GAMLS #10256823 Report a problem
    2/22/2024Listed for sale$450,000+78.1%$200/sqft
    Source: FMLS GA #7341526 Report a problem
    7/28/2014Sold$252,610$112/sqft
    Source: Public Record Report a problem

    Public tax history

    YearProperty taxesTax assessment
    2024$1,009 +17.8%$165,512
    2023$857 -15.1%$165,512 +28.1%
    2022$1,009 -9.1%$129,252
    2021$1,110 $129,252
    2020$1,110 +15.8%$129,252 +15.8%
    2019$959 $111,656
    2018$959 $111,656
    2017$959 +50.4%$111,656 +20.7%
    2016$638 -8.1%$92,536
    2015$694 +459.7%$92,536 +478.4%
    2014$124 +55%$16,000 +60%
    2013$80 -3%$10,000
    2012$83 -0.6%$10,000
    2011$83 +13.9%$10,000
    2010$73 -64.3%$10,000 -64.3%
    2009$204 $28,000
    Find assessor info on the county website

    Neighborhood: 30066

    Nearby schools

    GreatSchools rating
    Schools provided by the listing agent
    • Elementary: Sawyer Road
    • Middle: Marietta
    • High: Marietta

    Source: GAMLS. This data may not be complete. We recommend contacting the local school district to confirm school assignments for this home.

    Get a cash offer in 3 minutes
    Find out how much your home could sell for in as little as 3 minutes with a no-obligation cash offer.
    Estimated market value
    $475,100
    Get a cash offer in 3 minutes
    Find out how much your home could sell for in as little as 3 minutes with a no-obligation cash offer.
    Estimated market value
    $475,100