Fall in love with this well maintained 4 bedroom, 2 bath, Stonehollow built home in highly sought after Georgetown Estates! This single story, open floorpan meets all of your needs as the living spaces offer much versatility. This home features soaring 10 foot ceilings throughout. The living room includes a wood burning fireplace and leads into the bonus sunroom which sets this house apart from others in the neighborhood. Kitchen features granite countertops, elegant cabinetry, stainless steel appliances, and a kitchen island. Lots of natural light fills this stunning home which has also been recently repainted throughout. Carpet was replaced less than one year ago, making this home more than move in ready. Within close proximity to Partin elementary school, Forrest Moore park, as well as the neighborhood pool, pavilion, and park areas. This home features lush landscaping in the front and backyard including 2 fruit trees, a delightful surprise! Refrigerator, washer and dryer can convey as well. Schedule your showing today.
Sold
Price Unknown
428 Thompson Dr, Van Alstyne, TX 75495
4beds
2,075sqft
Single Family Residence
Built in 2017
7,579 Square Feet Lot
$357,100 Zestimate®
$--/sqft
$2,219 Estimated rent
Home value
$357,100
$307,000 - $414,000
$2,219/mo
Zestimate® history
Owner options
List your home for rent
$2,219/mo
Rent Zestimate®
Find your next renter with Zillow Rental Manager. Plus, with online applications, you can quickly screen prospective tenants – for free.
$2,219/mo
Rent Zestimate®
Refinance and save
$300/mo
Est. payment
Refinancing to a lower rate could help reduce your monthly payments and save thousands over the life of the loan.
$300/mo
Est. payment
Explore your selling options
Work with a Zillow partner agent
Leverage their expertise and Zillow's premium Showcase listings to get your home seen by more buyers.
Get startedList with your own agent
Get your home in front of millions of buyers by listing it on Zillow.
Learn how to do itSell it yourself
Take full control of how buyers see your home on Zillow by listing For Sale by Owner (FSBO).
List your homeWhat's special
Wood burning fireplaceLots of natural lightBonus sunroomStainless steel appliancesGranite countertopsLush landscapingKitchen island
Zillow last checked:
Listing updated:
Listed by:
Angelica Pena 0725378 855-450-0442,
Real Broker, LLC
Bought with:
Holly Milstead
Keller Williams NO. Collin Cty
Source: NTREIS,MLS#: 20837297
Facts & features
Interior
Bedrooms & bathrooms
- Bedrooms: 4
- Bathrooms: 2
- Full bathrooms: 2
Primary bedroom
- Features: Dual Sinks, En Suite Bathroom, Garden Tub/Roman Tub, Separate Shower, Walk-In Closet(s)
- Level: First
- Dimensions: 14 x 14
Bedroom
- Level: First
- Dimensions: 11 x 11
Bedroom
- Level: First
- Dimensions: 11 x 11
Bedroom
- Level: First
- Dimensions: 10 x 13
Bonus room
- Level: First
- Dimensions: 14 x 14
Den
- Level: First
- Dimensions: 12 x 15
Kitchen
- Features: Eat-in Kitchen, Granite Counters, Kitchen Island, Pantry
- Level: First
- Dimensions: 11 x 14
Living room
- Features: Fireplace
- Level: First
- Dimensions: 15 x 14
Heating
- Central, Electric
Cooling
- Central Air, Ceiling Fan(s), Electric
Appliances
- Included: Dishwasher, Electric Range, Disposal, Microwave
Features
- Eat-in Kitchen, Granite Counters, High Speed Internet, Kitchen Island, Open Floorplan, Pantry, Cable TV
- Flooring: Carpet, Ceramic Tile
- Has basement: No
- Number of fireplaces: 1
- Fireplace features: Living Room, Wood Burning
Interior area
- Total interior livable area: 2,075 sqft
Property
Parking
- Total spaces: 2
- Parking features: Driveway
- Attached garage spaces: 2
- Has uncovered spaces: Yes
Features
- Levels: One
- Stories: 1
- Exterior features: Rain Gutters
- Pool features: None
- Fencing: Privacy,Wood
Lot
- Size: 7,579 Square Feet
- Dimensions: 62 x 120
- Features: Backs to Greenbelt/Park, Interior Lot, Landscaped, Sprinkler System
- Residential vegetation: Grassed
Details
- Parcel number: 385945
Construction
Type & style
- Home type: SingleFamily
- Architectural style: Traditional,Detached
- Property subtype: Single Family Residence
Materials
- Brick
- Foundation: Slab
- Roof: Composition
Condition
- Year built: 2017
Utilities & green energy
- Sewer: Public Sewer
- Water: Public
- Utilities for property: Electricity Connected, Sewer Available, Underground Utilities, Water Available, Cable Available
Green energy
- Energy efficient items: Insulation
Community & HOA
Community
- Features: Community Mailbox, Curbs, Sidewalks
- Subdivision: Georgetown Village II
HOA
- Has HOA: Yes
- Services included: All Facilities, Association Management, Maintenance Grounds
- HOA fee: $300 semi-annually
- HOA name: Neighborhood Management
- HOA phone: 972-359-1548
Location
- Region: Van Alstyne
Financial & listing details
- Tax assessed value: $421,199
- Annual tax amount: $8,371
- Date on market: 2/6/2025
- Cumulative days on market: 70 days
- Listing terms: Cash,Conventional,FHA,VA Loan
- Electric utility on property: Yes
Price history
| Date | Event | Price |
|---|---|---|
| 5/29/2025 | Sold | -- |
Source: NTREIS #20837297 Report a problem | ||
| 4/28/2025 | Pending sale | $399,999$193/sqft |
Source: NTREIS #20837297 Report a problem | ||
| 4/18/2025 | Contingent | $399,999$193/sqft |
Source: NTREIS #20837297 Report a problem | ||
| 3/11/2025 | Price change | $399,999-1.2%$193/sqft |
Source: NTREIS #20837297 Report a problem | ||
| 3/5/2025 | Price change | $405,000-2.4%$195/sqft |
Source: NTREIS #20837297 Report a problem | ||
| 2/6/2025 | Listed for sale | $415,000$200/sqft |
Source: NTREIS #20837297 Report a problem | ||
| 11/17/2024 | Listing removed | $415,000$200/sqft |
Source: NTREIS #20628010 Report a problem | ||
| 11/9/2024 | Price change | $415,000-3%$200/sqft |
Source: NTREIS #20628010 Report a problem | ||
| 9/30/2024 | Listed for sale | $428,000$206/sqft |
Source: NTREIS #20628010 Report a problem | ||
| 9/19/2024 | Listing removed | $428,000$206/sqft |
Source: NTREIS #20628010 Report a problem | ||
| 7/3/2024 | Price change | $428,000-1.6%$206/sqft |
Source: NTREIS #20628010 Report a problem | ||
| 5/26/2024 | Listed for sale | $434,900$210/sqft |
Source: NTREIS #20628010 Report a problem | ||
Public tax history
| Year | Property taxes | Tax assessment |
|---|---|---|
| 2025 | $7,198 +3.1% | $417,506 +10% |
| 2024 | $6,979 +12.4% | $379,551 +10% |
| 2023 | $6,211 -8.7% | $345,046 +10% |
| 2022 | $6,805 | $313,678 +10% |
| 2021 | -- | $285,162 +2.2% |
| 2020 | -- | $279,132 +5% |
| 2019 | $6,596 | $265,888 -0.9% |
| 2018 | -- | $268,312 +1475.6% |
| 2017 | -- | $17,029 |
Find assessor info on the county website
Neighborhood: 75495
Nearby homes
- $287,0004 bd2 ba1.8k sqft500 Thompson Dr, Van Alstyne, TX 75495Off Market
- $250,600-- bd-- ba-- sqft500 Thompson Dr, Van Alstyne, TX 75495Off Market
- $326,7003 bd2 ba1.6k sqft424 Thompson Dr, Van Alstyne, TX 75495Off Market
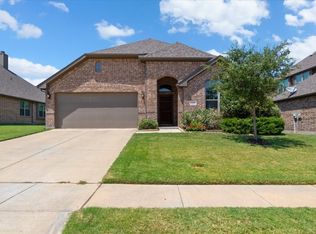
- $485,8004 bd4 ba3.4k sqft504 Thompson Dr, Van Alstyne, TX 75495Off Market

- $425,6004 bd4 ba2.5k sqft420 Thompson Dr, Van Alstyne, TX 75495Off Market
- $345,800-- bd-- ba1.9k sqft403 Borrow Way, Van Alstyne, TX 75495Off Market
- $336,723-- bd-- ba3.2k sqft1905 Peggys Cv, Van Alstyne, TX 75495Off Market
- $489,800-- bd-- ba3.4k sqft1900 Peggys Cv, Van Alstyne, TX 75495Off Market
Nearby schools
GreatSchools rating
- 6/10John and Nelda Partin Elementary SchoolGrades: PK-4Distance: 0.3 mi
- 10/10Van Alstyne Junior High SchoolGrades: 6-8Distance: 1.9 mi
- 9/10Van Alstyne High SchoolGrades: 9-12Distance: 1.3 mi
Schools provided by the listing agent
- Elementary: John and Nelda Partin
- High: Van Alstyne
- District: Van Alstyne ISD
Source: NTREIS. This data may not be complete. We recommend contacting the local school district to confirm school assignments for this home.
Get a cash offer in 3 minutes
Find out how much your home could sell for in as little as 3 minutes with a no-obligation cash offer.
Estimated market value
$357,100
Get a cash offer in 3 minutes
Find out how much your home could sell for in as little as 3 minutes with a no-obligation cash offer.
Estimated market value
$357,100
- Texas
- Grayson County
- Van Alstyne
- 75495
- 428 Thompson Dr
