Skip main navigation
Off market
  • $336,800

    428 Tines Dr, Shelbyville, TN 37160

    3beds
    1,933sqft
    SingleFamily
    Built in 2023
    1 Acres Lot
    $336,800 Zestimate®
    $174/sqft
    $2,071 Estimated rent

    Home value

    $336,800

    $320,000 - $354,000

    $2,071/mo

    Zestimate® history
    Loading
    Loading...

    Owner options

    List your home for rent

    $2,071/mo

    Rent Zestimate®

    Find your next renter with Zillow Rental Manager. Plus, with online applications, you can quickly screen prospective tenants – for free.

    Learn more

    $2,071/mo

    Rent Zestimate®

    Refinance and save

    $1,971/mo

    Est. payment

    Refinancing to a lower rate could help reduce your monthly payments and save thousands over the life of the loan.

    See today's rates

    $1,971/mo

    Est. payment

    Explore your selling options

    Work with a Zillow partner agent

    Leverage their expertise and Zillow's premium Showcase listings to get your home seen by more buyers.

    Get started

    List with your own agent

    Get your home in front of millions of buyers by listing it on Zillow.

    Learn how to do it

    Sell it yourself

    Take full control of how buyers see your home on Zillow by listing For Sale by Owner (FSBO).

    List your home

    What's special

    Oversized loftEvp flooring throughoutSanta cecelia granite countersMassive walk in closetCentral islandLarge eat-in kitchen

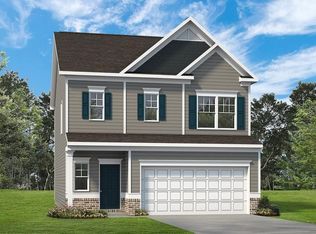
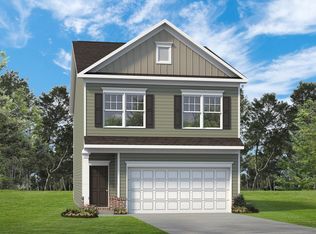
    Outdoor lovers prefer the Braselton for its unique rear corner covered patio, directly accessible from a large eat-in kitchen with central island.. The kitchen overlooks the expansive, light filled family room. In the kitchen enjoy Saddle color cabinetry, Santa Cecelia granite counters, and stainless appliances. This home has EVP flooring throughout the living areas. On the second floor, an oversized loft separates the private owner's suite from two secondary bedrooms, with the option of converting this space into a fourth bedroom. Off of the loft also conveniently lives the laundry room. The owners suite includes a massive walk in closet and private bath.

    This property is not currently displayed as for sale or rent on Zillow. This may be different from what's on other websites or public sources.
    Facts & features

    Interior

    Bedrooms & bathrooms
    • Bedrooms: 3
    • Bathrooms: 3
    • Full bathrooms: 2
    • 1/2 bathrooms: 1
    Heating
    • Other
    Interior area
    • Total interior livable area: 1,933 sqft

    Property

    Parking
    • Total spaces: 2
    • Parking features: Garage - Attached
    Features
    • Exterior features: Other
    Lot
    • Size: 1 Acres
    Details
    • Parcel number: 079GB13000000

    Construction

    Type & style
    • Home type: SingleFamily
    Condition
    • Year built: 2023

    Community & HOA

    Location
    • Region: Shelbyville

    Financial & listing details

    • Price per square foot: $174/sqft
    • Tax assessed value: $236,800
    • Annual tax amount: $2,253

    Price history

    Price history is unavailable.

    Public tax history

    YearProperty taxesTax assessment
    2024$2,253 $59,200
    2023$2,253 $59,200
    Find assessor info on the county website

    Neighborhood: 37160

    Nearby schools

    GreatSchools rating
    Schools provided by the listing agent
    • Elementary: Eastside Elementary School
    • Middle: Harris Middle School
    • High: Shelbyville Central High School
    • District: Bedford Co SD

    Source: The MLS. This data may not be complete. We recommend contacting the local school district to confirm school assignments for this home.

    Get pre-qualified for a loan
    At Zillow Home Loans, we can pre-qualify you in as little as 5 minutes with no impact to your credit score.

    An equal housing lender. NMLS #10287.

    Sell for more on Zillow
    Get a Zillow Showcase℠ listing at no additional cost and you could sell for .
    $336,800
    2% more
    +$6,736
    With Zillow Showcase(estimated)
    $343,536
