Skip main navigation
Sold
  • Price Unknown

    428 Twin Knoll Dr, McKinney, TX 75071

    3beds
    1,973sqft
    Single Family Residence
    Built in 2004
    5,009 Square Feet Lot
    $339,400 Zestimate®
    $--/sqft
    $2,339 Estimated rent

    Home value

    $339,400

    $316,000 - $363,000

    $2,339/mo

    Zestimate® history
    Loading
    Loading...

    Owner options

    List your home for rent

    $2,339/mo

    Rent Zestimate®

    Find your next renter with Zillow Rental Manager. Plus, with online applications, you can quickly screen prospective tenants – for free.

    Learn more

    $2,339/mo

    Rent Zestimate®

    Refinance and save

    $285/mo

    Est. payment

    Refinancing to a lower rate could help reduce your monthly payments and save thousands over the life of the loan.

    See today's rates

    $285/mo

    Est. payment

    Explore your selling options

    Work with a Zillow partner agent

    Leverage their expertise and Zillow's premium Showcase listings to get your home seen by more buyers.

    Get started

    List with your own agent

    Get your home in front of millions of buyers by listing it on Zillow.

    Learn how to do it

    Sell it yourself

    Take full control of how buyers see your home on Zillow by listing For Sale by Owner (FSBO).

    List your home

    What's special

    Scenic golf courseBoard-on-board fenceExtended back patioPrivate home officeStunning flooringDecorative lightingOpen-concept layout
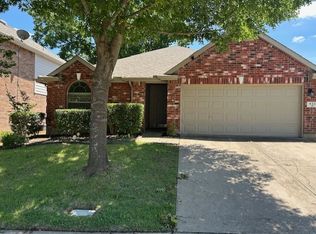
    BRAND NEW ROOF! This gorgeous one-story home is perfectly situated across from a scenic golf course and less than 3 miles from the heart of downtown McKinney. It features a thoughtfully designed open-concept layout, seamlessly blending the kitchen and living areas to create a bright, welcoming space ideal for both entertaining and everyday living. A private home office provides a quiet retreat for work or study. Beautiful decorative lighting enhances the ambiance throughout the home, while stunning flooring adds a sense of elegance to every room. Outside, a board-on-board fence ensures privacy as you enjoy the extended back patio—perfect for hosting gatherings or savoring peaceful mornings with coffee. Combining style, functionality, and a prime location, this home offers a spacious, open, and inviting atmosphere, making it a true standout.

    Zillow last checked:

    Listing updated:

    Listed by:

    Kim Davis 0480787 972-599-7000,

    Keller Williams Legacy 972-599-7000,

    Kristi Flaningan 0604476 214-502-4806,

    Keller Williams Legacy

    Bought with:

    Karis Jones

    Heart & Home Realtors

    Source: NTREIS,MLS#: 20731980

    Facts & features

    Interior

    Bedrooms & bathrooms
    • Bedrooms: 3
    • Bathrooms: 2
    • Full bathrooms: 2
    Primary bedroom
    • Features: Ceiling Fan(s), Separate Shower, Walk-In Closet(s)
    • Level: First
    • Dimensions: 13 x 12
    Bedroom
    • Level: First
    • Dimensions: 9 x 9
    Bedroom
    • Level: First
    • Dimensions: 10 x 10
    Primary bathroom
    • Features: Separate Shower
    • Level: First
    Breakfast room nook
    • Level: First
    • Dimensions: 9 x 7
    Other
    • Level: First
    Kitchen
    • Features: Breakfast Bar
    • Level: First
    • Dimensions: 8 x 8
    Laundry
    • Features: Built-in Features
    • Level: First
    • Dimensions: 6 x 5
    Living room
    • Features: Ceiling Fan(s)
    • Level: First
    • Dimensions: 9 x 9
    Living room
    • Features: Ceiling Fan(s)
    • Level: First
    • Dimensions: 15 x 15
    Office
    • Level: First
    Heating
    • Central, Electric
    Cooling
    • Central Air, Ceiling Fan(s), Electric
    Appliances
    • Included: Dishwasher, Disposal, Microwave
    • Laundry: Washer Hookup, Electric Dryer Hookup
    Features
    • Decorative/Designer Lighting Fixtures
    • Flooring: Tile, Wood
    • Has basement: No
    • Has fireplace: No
    Interior area
    • Total interior livable area: 1,973 sqft

    Property

    Parking
    • Total spaces: 2
    • Parking features: Garage Faces Front, Garage, Garage Door Opener
    • Attached garage spaces: 2
    Features
    • Levels: One
    • Stories: 1
    • Patio & porch: Patio
    • Exterior features: Rain Gutters
    • Pool features: None
    • Fencing: Wood
    Lot
    • Size: 5,009 Square Feet
    • Features: Interior Lot, Landscaped, Few Trees
    Details
    • Parcel number: R834700F00801

    Construction

    Type & style
    • Home type: SingleFamily
    • Architectural style: Traditional,Detached
    • Property subtype: Single Family Residence
    Materials
    • Foundation: Slab
    • Roof: Composition
    Condition
    • Year built: 2004

    Utilities & green energy

    • Sewer: Public Sewer
    • Water: Public
    • Utilities for property: Sewer Available, Water Available

    Community & HOA

    Community
    • Security: Security System Leased, Carbon Monoxide Detector(s), Smoke Detector(s)
    • Subdivision: Trinity Heights Ph One
    HOA
    • Has HOA: Yes
    • Services included: Association Management
    • HOA fee: $285 annually
    • HOA name: Association of Trinity Heights Homeowners
    • HOA phone: 972-547-0323
    Location
    • Region: Mckinney

    Financial & listing details

    • Tax assessed value: $361,786
    • Annual tax amount: $5,139
    • Date on market: 9/19/2024
    • Cumulative days on market: 120 days

    Price history

    DateEventPrice
    1/30/2025Sold--
    Source: NTREIS #20731980 Report a problem
    1/15/2025Pending sale$350,000$177/sqft
    Source: NTREIS #20731980 Report a problem
    1/15/2025Price change$350,000$177/sqft
    Source: NTREIS #20731980 Report a problem
    1/13/2025Pending sale--
    Source: Hubzu REO #91717158172 Report a problem
    1/7/2025Listing removed$350,000$177/sqft
    Source: NTREIS #20731980 Report a problem
    12/27/2024Listed for sale$350,000$177/sqft
    Source: NTREIS #20731980 Report a problem
    12/17/2024Pending sale$350,000$177/sqft
    Source: NTREIS #20731980 Report a problem
    12/11/2024Contingent$350,000$177/sqft
    Source: NTREIS #20731980 Report a problem
    12/6/2024Price change$350,000-4.1%$177/sqft
    Source: NTREIS #20731980 Report a problem
    11/12/2024Listed for sale$364,900$185/sqft
    Source: NTREIS #20731980 Report a problem
    10/29/2024Contingent$364,900$185/sqft
    Source: NTREIS #20731980 Report a problem
    9/19/2024Listed for sale$364,900-11.6%$185/sqft
    Source: NTREIS #20731980 Report a problem
    9/7/2024Listing removed$413,000$209/sqft
    Source: NTREIS #20693948 Report a problem
    8/12/2024Listed for sale$413,000$209/sqft
    Source: NTREIS #20693948 Report a problem
    4/10/2015Sold--
    Source: Public Record Report a problem
    3/17/2008Sold--
    Source: Public Record Report a problem

    Public tax history

    YearProperty taxesTax assessment
    2025$4,452 +1.5%$348,241 +10%
    2024$4,389 +11.9%$316,583 +10%
    2023$3,922 -16.4%$287,803 +10%
    2022$4,690 +0.1%$261,639 +10%
    2021$4,683 -3.8%$237,854 +1.2%
    2020$4,867 +1.5%$235,142 +2.3%
    2019$4,798 +1.9%$229,803 +6.5%
    2018$4,707 +6%$215,731 +5%
    2017$4,441 $205,365 +4.8%
    2016$4,441 +19.8%$196,034 +16.3%
    2015$3,708 $168,509 +6.7%
    2007-- $157,950 +1.2%
    2006-- $156,008 +25%
    2005-- $124,785
    Find assessor info on the county website

    Neighborhood: 75071

    Nearby schools

    GreatSchools rating
    Schools provided by the listing agent
    • Elementary: Naomi Press
    • Middle: Johnson
    • High: McKinney North
    • District: McKinney ISD

    Source: NTREIS. This data may not be complete. We recommend contacting the local school district to confirm school assignments for this home.

    Get a cash offer in 3 minutes
    Find out how much your home could sell for in as little as 3 minutes with a no-obligation cash offer.
    Estimated market value
    $339,400
    Get a cash offer in 3 minutes
    Find out how much your home could sell for in as little as 3 minutes with a no-obligation cash offer.
    Estimated market value
    $339,400