Skip main navigation
Closed
  • $357,990

    428 Vidette Dr, York, SC 29745

    4beds
    2,156sqft
    Single Family Residence
    Built in 2014
    0.15 Acres Lot
    $350,400 Zestimate®
    $166/sqft
    $2,341 Estimated rent

    Home value

    $350,400

    $326,000 - $375,000

    $2,341/mo

    Zestimate® history
    Loading
    Loading...

    Owner options

    List your home for rent

    $2,341/mo

    Rent Zestimate®

    Find your next renter with Zillow Rental Manager. Plus, with online applications, you can quickly screen prospective tenants – for free.

    Learn more

    $2,341/mo

    Rent Zestimate®

    Refinance and save

    $2,584/mo

    Est. payment

    Refinancing to a lower rate could help reduce your monthly payments and save thousands over the life of the loan.

    See today's rates

    $2,584/mo

    Est. payment

    Explore your selling options

    Work with a Zillow partner agent

    Leverage their expertise and Zillow's premium Showcase listings to get your home seen by more buyers.

    Get started

    List with your own agent

    Get your home in front of millions of buyers by listing it on Zillow.

    Learn how to do it

    Sell it yourself

    Take full control of how buyers see your home on Zillow by listing For Sale by Owner (FSBO).

    List your home

    What's special

    Stylish islandElegant quartz countertopsOpen layoutVersatile spacePrimary bedroomDual vanity bathLarge walk-in closet
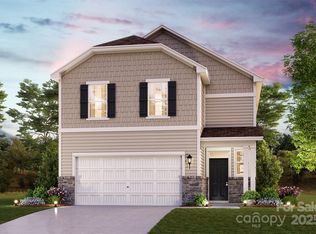
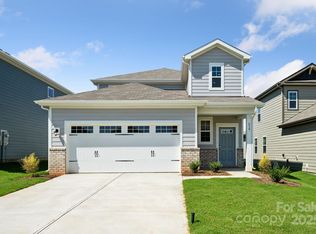
    The Harlow is a charming two-story home offering a thoughtful layout. Spanning 2,149 square feet, this home features 4 bedrooms and 3 baths, with the convenience of one bedroom and a full bath located on the main level. The kitchen is a highlight, boasting a stylish island and elegant quartz countertops, providing ample space for culinary adventures and social gatherings alike. The open layout flows seamlessly into the main living areas, enhancing connectivity and ease of living. Upstairs, the loft area offers a versatile space accommodating various lifestyle needs. The primary bedroom is a true retreat, complete with a dual vanity bath and a large walk-in closet that provides generous storage. Overall, The Harlow presents a well-designed home that balances comfort, style, and practicality, making it a wonderful choice for discerning buyers.

    Zillow last checked:

    Listing updated:

    Listed by:

    Diane Wilder diane.wilder@centurycommunities.com,

    CCNC Realty Group LLC,

    Lara German,

    CCNC Realty Group LLC

    Bought with:

    Lara German

    CCNC Realty Group LLC

    Source: Canopy MLS as distributed by MLS GRID,MLS#: 4191236MLS Logo

    Facts & features

    Interior

    Bedrooms & bathrooms
    • Bedrooms: 4
    • Bathrooms: 3
    • Full bathrooms: 3
    • Main level bedrooms: 1
    Primary bedroom
    • Level: Upper
    Bedroom s
    • Level: Main
    Bedroom s
    • Level: Upper
    Bedroom s
    • Level: Upper
    Bathroom full
    • Level: Main
    Bathroom full
    • Level: Upper
    Great room
    • Level: Main
    Kitchen
    • Level: Main
    Laundry
    • Level: Upper
    Living room
    • Level: Main
    Loft
    • Level: Upper
    Heating
    • Electric, Heat Pump
    Cooling
    • Central Air
    Appliances
    • Included: Dishwasher, Electric Oven, Microwave
    • Laundry: Electric Dryer Hookup, Upper Level
    Features
    • Has basement: No
    • Fireplace features: Family Room
    Interior area
    • Total structure area: 2,156
    • Total interior livable area: 2,156 sqft
    • Finished area above ground: 2,156
    • Finished area below ground: 0

    Property

    Parking
    • Total spaces: 2
    • Parking features: Driveway, Garage on Main Level
    • Garage spaces: 2
    • Has uncovered spaces: Yes
    Features
    • Levels: Two
    • Stories: 2
    Lot
    • Size: 0.15 Acres
    Details
    • Parcel number: 0702301150
    • Zoning: RES
    • Special conditions: Standard

    Construction

    Type & style
    • Home type: SingleFamily
    • Property subtype: Single Family Residence
    Materials
    • Hardboard Siding
    • Foundation: Slab
    • Roof: Shingle
    Condition
    • New construction: Yes
    • Year built: 2014
    Details
    • Builder model: Harlow B
    • Builder name: Century Communities

    Utilities & green energy

    • Sewer: Public Sewer
    • Water: Public

    Community & HOA

    Community
    • Subdivision: Asbury Ridge
    HOA
    • Has HOA: Yes
    • HOA fee: $500 semi-annually
    • HOA name: Cusick
    Location
    • Region: York

    Financial & listing details

    • Price per square foot: $166/sqft
    • Tax assessed value: $369,990
    • Annual tax amount: $12,610
    • Date on market: 10/13/2024
    • Cumulative days on market: 120 days
    • Road surface type: Concrete, Paved

    Price history

    DateEventPrice
    2/27/2025Sold$357,990+6.9%$166/sqft
    Source: Canopy MLS as distributed by MLS GRID #4191236 Report a problem
    2/10/2025Pending sale$334,990$155/sqft
    Source: Canopy MLS as distributed by MLS GRID #4191236 Report a problem
    1/30/2025Price change$334,990-9.5%$155/sqft
    Source: Canopy MLS as distributed by MLS GRID #4191236 Report a problem
    1/2/2025Price change$369,990+1.4%$172/sqft
    Source: Century Communities Report a problem
    10/19/2024Price change$364,990-1.4%$169/sqft
    Source: Century Communities Report a problem
    10/9/2024Listed for sale$369,990$172/sqft
    Source: Century Communities Report a problem

    Public tax history

    YearProperty taxesTax assessment
    2025$12,610 $23,628
    2024-- --
    Find assessor info on the county website

    Neighborhood: 29745

    Nearby schools

    GreatSchools rating
    Schools provided by the listing agent
    • Elementary: Cottonbelt
    • Middle: York
    • High: York Comprehensive

    Source: Canopy MLS as distributed by MLS GRID. This data may not be complete. We recommend contacting the local school district to confirm school assignments for this home.

    Get a cash offer in 3 minutes
    Find out how much your home could sell for in as little as 3 minutes with a no-obligation cash offer.
    Estimated market value
    $350,400
    Get a cash offer in 3 minutes
    Find out how much your home could sell for in as little as 3 minutes with a no-obligation cash offer.
    Estimated market value
    $350,400